

Prevu by reAlpha
BuySellBlogBrowse Listings

915 N Clarkson StreetDenver, CO 80218

For Sale

$1,425,000

Smart Buyer Rebate $14,250

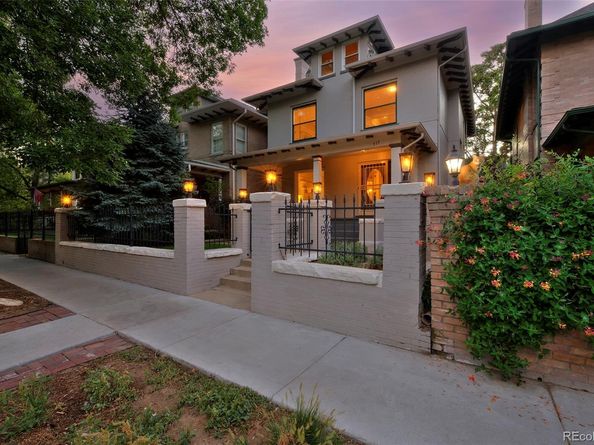
This centrally located 3-story Denver Square has the ideal house-hack set-up with a main house that features 5 bedrooms and 3 bathrooms including a spacious primary suite with gas fireplace, 5-piece en-suite bathroom and spacious walk-in closet. There are beautiful original details throughout balanced with updated finishes in the kitchen and bathrooms. The basement was fully finished in 2018 and has an exterior entrance making it the perfect income opportunity (long-term tenant +/-$21,000/year or short-term +/-$30,000/year) or ADU/In-Law Suite! The basement has easy-to-maintain luxury vinyl plank flooring, high ceilings, egress windows in both bedrooms, white tile in the bathroom and an open kitchen with white cabinets, a quartz countertop and a full suite of appliances including a range, dishwasher and full fridge. A detached garage plus 2 additional off-street parking spaces provides plenty of room for main home occupants plus tenants and/or guests. The backyard has a flagstone patio and grass area for the main house with a separate private patio for the basement apartment that could easily be rejoined. All of the "un-fun" stuff has been done including a new sewer line, new water line, 200 amp electric panel and radon mitigation system. This is the ideal location, walkable to Cheesman Park, Cap Hill shops/restaurants and a quick bike or ride share to downtown.

Listed by Leigh Wilbanks

·

License #044222

·

Compass - Denver

·

303-884-9166

Listed by Wendy Hession

·

License #04413T

·

Compass - Denver

Last updated September 14, 2026

·

Source: REcolorado #8428129

Listing Facts

  • TypeSingle-family
  • NeighborhoodCapitol Hill
  • Bedrooms7
  • Bathrooms4
  • Days on Prevu4
  • Taxes$7,378/year
  • Size3,485 sqft
  • Price per sqft$409

Amenities

  • Dishwasher
  • Private Outdoor Space
  • Washer/Dryer
  • Parking

Location

Mortgage Calculator

Listing History

09/11/2026
Listed by Compass - Denver
$1,425,000
  1. 09/11/2026$1,425,000
    Listed by Compass - Denver

Property Details for 915 N Clarkson Street

Exterior

Construction

  • Property Condition: Updated/Remodeled
  • Roof: Composition
  • Structure Type: House
  • Window Features: Double Pane Windows, Egress Windows, Window Coverings
  • Year Built: 1899
  • Architectural Style: Denver Square
  • Construction Materials: Brick
  • Exterior Features: Lighting, Private Yard

Features

  • Direction Faces: East
  • Fencing: Full
  • Patio And Porch Features: Front Porch, Patio

Measurements

  • Building Area Total: 3,485
  • Lot Features: Level, Near Public Transit, Sprinklers In Front, Sprinklers In Rear
  • Lot Size Acres: 0.10
  • Lot Size Area: 4,375
  • Lot Size Square Feet: 4,375
  • Lot Size Units: Square Feet

Financial

Taxes

  • Parcel Number: 5038-18-009
  • Tax Annual Amount: $7,378.00
  • Tax Year: 2025

Interior

Features

  • Appliances: Dishwasher, Disposal, Dryer, Microwave, Oven, Range, Refrigerator, Washer
  • Fireplace Features: Basement, Gas, Living Room, Primary Bedroom
  • Fireplaces Total: 3
  • Flooring: Carpet, Tile, Vinyl, Wood
  • Interior Features: Built-in Features, Entrance Foyer, Five Piece Bath, In-Law Floorplan, Primary Suite, Quartz Counters, Radon Mitigation System, Walk-In Closet(s)

Measurements

  • Living Area: 3,485

Rooms

  • Basement: Exterior Entry, Finished, Full
  • Has Basement: Yes
  • Bathrooms Full: 3
  • Bathrooms Half: 1
  • Bathrooms Total Integer: 4
  • Bedrooms Total: 7
  • Main Level Bathrooms: 1

Other

General

  • Exclusions: Staging items.

Location

  • Subdivision Name: Capitol Hill

Parking

Parking

  • Garage Spaces: 1
  • Parking Features: Oversized
  • Parking Total: 3

Schools

Elementary School

  • Elementary School: Dora Moore
  • Elementary School District: Denver 1

High School

  • High School: East
  • High School District: Denver 1

Middle or Junior School

  • Middle Or Junior School: Morey
  • Middle Or Junior School District: Denver 1

Utilities

Equipment

  • Cooling: Evaporative Cooling
  • Heating: Hot Water
  • Laundry Features: In Unit
  • Sewer: Public Sewer
  • Water Source: Public

Frequently Asked Questions

How many bedrooms and bathrooms does this single-family home have?

There are 7 bedrooms and 4 bathrooms in this single-family home at 915 N Clarkson Street.

What schools are nearby to 915 N Clarkson Street?

Nearby schools include the Dora Moore Elementary School, Morey Middle School, and East High School.

Does this single-family home have parking?

Yes, there is 1 parking space available for 915 N Clarkson Street.

What are the annual taxes for 915 N Clarkson Street?

Annual taxes for this single-family home are estimated at $7,378.

How does 915 N Clarkson Street compare to other single-family homes in Capitol Hill?

This single-family home is listed 4% above the average price for single-family homes in Capitol Hill and has been on the market for 82 less days than the typical home in this area.

What is the square footage on this single-family home?

According to the MLS, this listing is 3,485 sqft.

915 N Clarkson Street is a 7-bedroom, 4-bath single-family home for sale in Denver CO 80218. On Prevu for 4 days at $1,425,000. This property features 3,485 square feet of living space, located in Capitol Hill. The median listing price for single-family homes in this area is $285,000. Nearby schools include Dora Moore Elementary School, Morey Middle School, and East High School. The home offers private outdoor space, dishwasher, parking, and washer/dryer. Explore more single-family home listings in Denver.

The content relating to real estate for sale in this Web site comes in part from the Internet Data eXchange ("IDX") program of METROLIST, INC., DBA RECOLORADO® Real estate listings held by brokers other than Prevu are marked with the IDX Logo. This information is being provided for the consumers' personal, non-commercial use and may not be used for any other purpose. All information subject to change and should be independently verified.

Full MLS Disclaimers

Rebate estimate is indicative only and based on listing price and estimated buyer's agent commission paid by owner, if applicable. Final rebates are subject to Terms of Use and may vary due to final negotiated transaction terms.