

Prevu by reAlpha
BuySellBlogBrowse Listings

915 Franklin Street 9IHouston, TX 77002

For Sale

$323,000

Smart Buyer Rebate $3,230

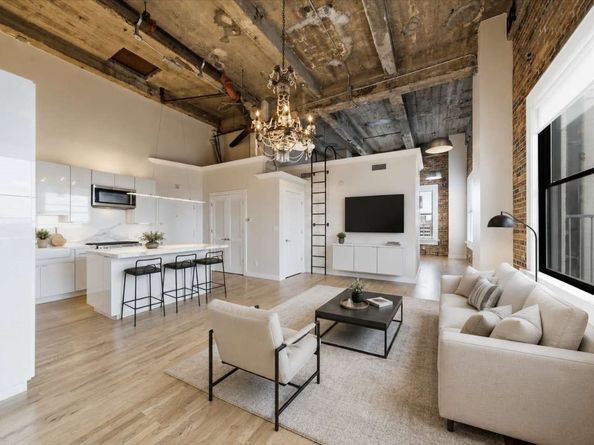
Experience charming contemporary urban living in this updated 1997 condominium boasting sweeping city views & quick access to Houston's vibrant core. This stylish one-bedroom, one-bathroom residence showcases a seamless layout enhanced by sophisticated updates, fine finishes & luminous interiors. The expansive living room radiates w/ abundant natural light, elevated by designer lighting fixtures & direct private balcony access framing stunning Downtown views. Culinary enthusiasts will love the updated kitchen, appointed w/ sleek countertops & custom cabinetry w/ an appliance center for optimal storage & organization. The serene primary bedroom provides a restful sanctuary w/ ample closet space, served by a well-designed bathroom w/ modern fixtures & crisp styling. Step onto the private balcony to unwind while taking in majestic skyline vistas day or night. Enjoy a swift commute to Downtown Houston along w/ easy access to top dining, retail & vibrant cultural destinations.

Listed by Emily Kung

·

License #0647909

·

Real Broker, LLC

·

713-885-1434

Listed by Holly Hernandez

·

License #0702896

·

Real Broker, LLC

Last updated September 03, 2026

·

Source: HAR #64411920

Listing Facts

  • TypeCondo
  • NeighborhoodMain Street Market Square Historic District
  • Bedrooms1
  • Bathrooms1
  • Days on Prevu18
  • HOA/Maint. Fees$912/month
  • Taxes$7,351/year
  • Size917 sqft
  • Price per sqft$352

Amenities

  • Dishwasher
  • Private Outdoor Space
  • Washer/Dryer
  • Air Conditioning
  • Concierge
  • Parking
  • Swimming Pool
  • Fitness Center

Location

Mortgage Calculator

Listing History

08/28/2026
Listed by Real Broker, LLC
$323,000
  1. 08/28/2026$323,000
    Listed by Real Broker, LLC

Property Details for 915 Franklin Street 9I

Association

Amenities

  • Association Amenities: Controlled Access, Fitness Center, Pool, Trash, Concierge
  • Community Features: Community Pool, Elevator

Fees

  • Association Fee: $912.00 Monthly
  • Association Fee Includes: Common Area Insurance, Gas, Internet, Maintenance Grounds, Maintenance Structure, Other, Recreation Facilities, Sewer, Trash, Water

General

  • Association Name: Bayou Lofts Condominium Assc

Exterior

Construction

  • Structure Type: High Rise
  • Window Features: Window Coverings
  • Year Built: 1997
  • Architectural Style: High Rise, Loft, Penthouse
  • Building Name: BAYOU LOFTS
  • Construction Materials: Concrete
  • Entry Level: 9
  • Exterior Features: Balcony

Features

  • Direction Faces: South
  • Patio And Porch Features: Deck, Rooftop, Terrace
  • Pool Features: Association
  • View: North

Measurements

  • Building Area Total: 917
  • Lot Size Units: Square Feet

Financial

Taxes

  • Parcel Number: 120-790-000-0101
  • Tax Annual Amount: $7,351.00
  • Tax Year: 2025

Interior

Features

  • Appliances: Dryer, Dishwasher, Gas Cooktop, Disposal, Gas Oven, Microwave, Washer
  • Flooring: Tile, Wood
  • Interior Features: Breakfast Bar, Brick Walls, En Suite Bathroom, Kitchen Island, Kitchen/Family Room Combo, Pots & Pan Drawers, Porcelain Counters, Self-closing Cabinet Doors, Self-closing Drawers, Soaking Tub, Separate Shower, Vaulted Ceiling(s), Walk-In Closet(s), Window Treatments, Kitchen/Dining Combo, Living/Dining Room

Measurements

  • Living Area: 917
  • Living Area Source: Appraiser

Rooms

  • Bathrooms Full: 1
  • Bathrooms Total Integer: 1
  • Bedrooms Total: 1
  • Rooms Total: 4

Other

Location

  • Subdivision Name: Bayou Lofts Condo 02 Amd

Parking

Parking

  • Garage: Yes
  • Parking Features: Assigned, Controlled Entrance, Underground, Garage, Garage Door Opener
  • Parking Total: 1

Schools

Elementary School

  • Elementary School: CROCKETT ELEMENTARY SCHOOL (HOUSTON)
  • Elementary School District: 27 - Houston

High School

  • High School: NORTHSIDE HIGH SCHOOL
  • High School District: 27 - Houston

Middle or Junior School

  • Middle Or Junior School: GREGORY-LINCOLN MIDDLE SCHOOL
  • Middle Or Junior School District: 27 - Houston

Utilities

Equipment

  • Cooling: Central Air, Electric
  • Has Cooling: Yes
  • Heating: Central, Electric
  • Has Heating: Yes
  • Laundry Features: Common Area, Electric Dryer Hookup
  • Other Equipment: Intercom

Frequently Asked Questions

How many bedrooms and bathrooms does this condo have?

There is 1 bedroom and 1 bathroom in this condo at 915 Franklin Street 9I.

What schools are nearby to 915 Franklin Street 9I?

Nearby schools include the CROCKETT ELEMENTARY SCHOOL (HOUSTON), GREGORY-LINCOLN MIDDLE SCHOOL, and NORTHSIDE HIGH SCHOOL.

Does this condo have parking?

Yes, there is 1 parking space available for 915 Franklin Street 9I.

What are the annual taxes for 915 Franklin Street 9I?

Annual taxes for this condo are estimated at $7,351.

How does 915 Franklin Street 9I compare to other condos in Main Street Market Square Historic District?

This condo is listed 9% above the average price for condos in Main Street Market Square Historic District and has been on the market for 49 less days than the typical home in this area.

What building or home owners association is the condo part of?

This condo is in the Bayou Lofts building and is part of the Bayou Lofts Condominium Assc home owners association.

What is the square footage on this condo?

According to the MLS, this listing is 917 sqft.

915 Franklin Street 9I is a 1-bedroom, 1-bath condo for sale in Houston TX 77002. Listed on Prevu for 18 days at $323,000. This residence features 917 square feet of living space, located in Main Street Market Square Historic District. The median listing price for condos in this area is $276,000. Nearby schools include CROCKETT ELEMENTARY SCHOOL (HOUSTON), GREGORY-LINCOLN MIDDLE SCHOOL, and NORTHSIDE HIGH SCHOOL. The home offers private outdoor space, dishwasher, doorman, air conditioning, fitness center, parking, swimming pool, and washer/dryer. Explore more condo listings in Houston.

Based on information from Houston Realtors Information Service, Inc. and/or other sources. All data, including all measurements and calculations of area, is obtained from various sources and has not been, and will not be, verified by Prevu or the MLS. Information is provided exclusively for consumer's personal, non-commercial use and may not be used for any purpose other than to identify prospective properties consumer may be interested in purchasing.

Full MLS Disclaimers

Rebate estimate is indicative only and based on listing price and estimated buyer's agent commission paid by owner, if applicable. Final rebates are subject to Terms of Use and may vary due to final negotiated transaction terms.