

Prevu by reAlpha
BuySellBlogBrowse Listings

9131 W Nichols DriveLittleton, CO 80128

For Sale

$599,900

Smart Buyer Rebate $5,999

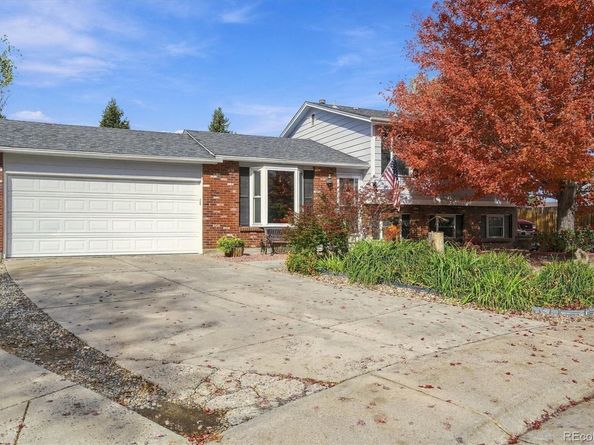
Tucked away on a cul-de-sac located on 1/3 acre, this inviting Littleton home offers comfortable living spaces, thoughtful updates, and a spacious backyard with room to relax, play, and entertain. A brick-and-frame exterior, mature landscaping, and beautifully xeriscaped front yard create an appealing first impression, while a large two-car garage and dedicated RV parking add everyday convenience. Inside, engineered hardwood flooring extends throughout much of the home, beginning in the front living room with its charming bay window. The updated eat-in kitchen features granite countertops, a tile backsplash, stainless steel appliances, and a dining area with sliding glass doors opening to the expansive backyard. A separate family room offers a pellet stove with a brick surround and plenty of space to gather. A study with French doors provides a flexible space for working from home or hobbies. Upstairs, the primary suite features a barnwood accent wall and an updated three-quarter bath with a tiled walk-in shower and newer vanity. Two additional bedrooms share a full hall bath. Outside, the expansive fenced backyard features a lush lawn, mature trees, a patio for outdoor dining, and a storage shed. Front drip irrigation and backyard sprinklers help maintain the landscaping. Additional highlights include newer windows, a newer water heater, and crawlspace storage. Conveniently located near neighborhood parks and trails, shopping, dining, and everyday amenities, with easy access to Chatfield State Park, Southwest Plaza, and C-470.

Listed by Kim Kronenberger

·

License #028122

·

RE/MAX Professionals

·

303-809-4390

Last updated October 29, 2026

·

Source: REColorado #1749677

Listing Facts

  • TypeSingle-family
  • NeighborhoodMeadowbrook Heights
  • Bedrooms3
  • Bathrooms3
  • Days on Prevu2
  • Taxes$3,910/year
  • Size1,718 sqft
  • Price per sqft$349

Amenities

  • Dishwasher
  • Private Outdoor Space
  • Pets Allowed
  • Air Conditioning
  • Parking

Location

Mortgage Calculator

Listing History

10/29/2026
Listed by RE/MAX Professionals
$599,900
  1. 10/29/2026$599,900
    Listed by RE/MAX Professionals

Property Details for 9131 W Nichols Drive

Association

Amenities

  • Pets Allowed: Yes

Exterior

Construction

  • Property Condition: Updated/Remodeled
  • Roof: Composition
  • Structure Type: House
  • Window Features: Double Pane Windows, Window Coverings
  • Year Built: 1980
  • Construction Materials: Brick, Frame
  • Exterior Features: Private Yard, Rain Gutters

Features

  • Direction Faces: Southeast
  • Fencing: Full
  • Patio And Porch Features: Patio

Measurements

  • Building Area Total: 1,718
  • Lot Features: Cul-De-Sac, Landscaped, Level, Many Trees, Master Planned, Sprinklers In Front, Sprinklers In Rear
  • Lot Size Acres: 0.30
  • Lot Size Area: 0
  • Lot Size Square Feet: 13,068
  • Lot Size Units: Acres

Financial

Taxes

  • Parcel Number: 154731
  • Tax Annual Amount: $3,910.00
  • Tax Year: 2025

Interior

Features

  • Appliances: Dishwasher, Disposal, Refrigerator, Self Cleaning Oven
  • Fireplace Features: Pellet Stove
  • Fireplaces Total: 1
  • Flooring: Tile, Wood
  • Interior Features: Breakfast Bar, Built-in Features, Ceiling Fan(s), Eat-in Kitchen, Granite Counters, High Speed Internet, Primary Suite, Smoke Free

Measurements

  • Living Area: 1,718

Rooms

  • Basement: Crawl Space
  • Bathrooms Full: 1
  • Bathrooms Half: 1
  • Bathrooms Three Quarter: 1
  • Bathrooms Total Integer: 3
  • Bedrooms Total: 3

Other

General

  • Exclusions: Sellers Personal Property Window Covering Toppers Excluded - Hardware is included

Location

  • Subdivision Name: Williamsburg

Parking

Parking

  • Attached Garage: Yes
  • Garage Spaces: 2
  • Parking Features: Concrete, Exterior Access Door, Lighted
  • Parking Total: 3

Schools

Elementary School

  • Elementary School: Coronado
  • Elementary School District: Jefferson County R-1

High School

  • High School: Chatfield
  • High School District: Jefferson County R-1

Middle or Junior School

  • Middle Or Junior School: Falcon Bluffs
  • Middle Or Junior School District: Jefferson County R-1

Utilities

Equipment

  • Cooling: Central Air
  • Electric: 220 Volts
  • Heating: Forced Air, Natural Gas
  • Laundry Features: In Unit
  • Sewer: Public Sewer
  • Utilities: Cable Available, Electricity Connected, Internet Access (Wired), Natural Gas Connected, Phone Available
  • Water Source: Public

Frequently Asked Questions

How many bedrooms and bathrooms does this single-family home have?

There are 3 bedrooms and 3 bathrooms in this single-family home at 9131 W Nichols Drive.

What schools are nearby to 9131 W Nichols Drive?

Nearby schools include the Coronado Elementary School, Falcon Bluffs Middle School, and Chatfield High School.

Does this single-family home have parking?

Yes, there are 2 parking spaces available for 9131 W Nichols Drive.

What are the annual taxes for 9131 W Nichols Drive?

Annual taxes for this single-family home are estimated at $3,910.

How does 9131 W Nichols Drive compare to other single-family homes in Meadowbrook Heights?

This single-family home is listed 15% below the average price for single-family homes in Meadowbrook Heights and has been on the market for 82 less days than the typical home in this area.

What is the square footage on this single-family home?

According to the MLS, this listing is 1,718 sqft.

9131 W Nichols Drive is a 3-bedroom, 3-bath single-family home for sale in Littleton CO 80128. Listed on Prevu for 2 days at $599,900. This residence features 1,718 square feet of living space, located in Meadowbrook Heights. The median listing price for single-family homes in this area is $664,000. Nearby schools include Coronado Elementary School, Falcon Bluffs Middle School, and Chatfield High School. Additional amenities include private outdoor space, dishwasher, pets allowed, air conditioning, and parking. View other single-family home listings in Jefferson County.

The content relating to real estate for sale in this Web site comes in part from the Internet Data eXchange ("IDX") program of METROLIST, INC., DBA RECOLORADO® Real estate listings held by brokers other than Prevu are marked with the IDX Logo. This information is being provided for the consumers' personal, non-commercial use and may not be used for any other purpose. All information subject to change and should be independently verified.

Full MLS Disclaimers

Rebate estimate is indicative only and based on listing price and estimated buyer's agent commission paid by owner, if applicable. Final rebates are subject to Terms of Use and may vary due to final negotiated transaction terms.