

Prevu by reAlpha
BuySellBlogBrowse Listings

9131 Edwardson LNAustin, TX 78749

For Sale

$674,900

Smart Buyer Rebate $6,749

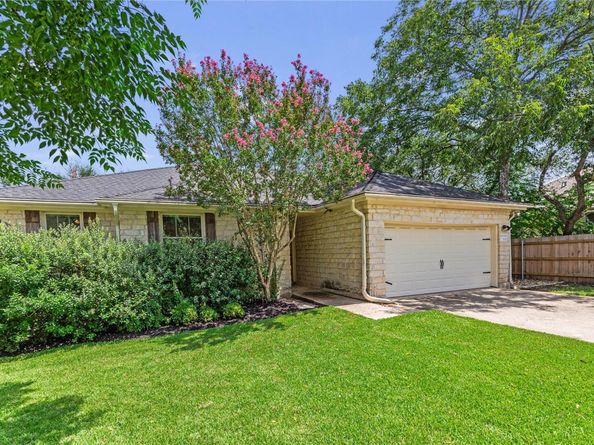
Welcome to 9131 Edwardson Lane, situated on a highly desirable neighborhood street in Circle C! The property offers 3 bedrooms and 2 full bathrooms across 1,603 square feet, situated on a generous 0.19-acre lot with a private, fenced backyard. Rich hardwood floors invite you through the polished chef’s kitchen on to the cozy living space and guest bedrooms. Primary suite boasts double vanities and oversized walk-in closet. Enjoy your own private backyard oasis featuring a large entertaining deck, mature shade trees, lush landscaping, manicured lawn, and beautifully maintained garden beds. This rare single-story home features countless high-end upgrades, where every detail reflects uncompromising quality and craftsmanship. Located minutes from exemplary schools and various neighboring amenities, offering a priceless community lifestyle!

Listed by Taylor Drolette

·

License #716376

·

Douglas Elliman Real Estate

·

(512) 674-5658

Last updated July 31, 2026

·

Source: ACTRIS #5457585

Listing Facts

  • TypeSingle-family
  • NeighborhoodVillage at Western Oaks
  • Bedrooms3
  • Bathrooms2
  • Days on Prevu1
  • HOA/Maint. Fees$700/annual
  • Taxes$11,827/year
  • Size1,603 sqft
  • Price per sqft$421

Amenities

  • Dishwasher
  • Private Outdoor Space
  • Air Conditioning
  • Parking
  • Swimming Pool

Location

Mortgage Calculator

Listing History

07/30/2026
Listed by Douglas Elliman Real Estate
$674,900

Property Details for 9131 Edwardson LN

Association

Amenities

  • Community Features: Clubhouse, Cluster Mailbox, Google Fiber, Hot Tub Community, Park, Pet Amenities, Playground, Pool, Restaurant, Sidewalks, Street Lights, Tennis Court(s), U-Verse

Fees

  • Association Fee: $700.00 Annually
  • Association Fee Includes: Common Area Maintenance

General

  • Association Name: Circle C

Exterior

Construction

  • Property Condition: Resale
  • Roof: Composition, Shingle
  • Window Features: Blinds, Drapes, Screens, Window Treatments
  • Year Built: 1994
  • Construction Materials: Masonry – All Sides, Stone Veneer
  • Exterior Features: Exterior Steps, Garden, Gutters Full, Lighting, Private Yard

Features

  • Direction Faces: SW
  • Fencing: Back Yard, Fenced, Wood
  • Patio And Porch Features: Deck, Porch
  • View: City, Neighborhood, Trees/Woods

Measurements

  • Lot Features: Back Yard, Front Yard, Garden, Landscaped, Level, Trees-Large (Over 40 Ft), Many Trees, Trees-Medium (20 Ft - 40 Ft)
  • Lot Size Acres: 0.18
  • Lot Size Area: 0
  • Lot Size Square Feet: 8,076

Financial

Taxes

  • Parcel Number: 04164011060000
  • Tax Annual Amount: $11,827.00
  • Tax Assessed Value: $577,905.00
  • Tax Year: 2025

Interior

Features

  • Appliances: Built-In Gas Oven, Built-In Gas Range, Convection Oven, Dishwasher, Disposal, Freezer, Gas Range, Microwave, Oven, Free-Standing Range, RNGHD, Stainless Steel Appliance(s), Electric Water Heater
  • Fireplace Features: Gas Starter, Living Room, Stone
  • Fireplaces Total: 1
  • Flooring: Tile, Wood
  • Interior Features: Breakfast Bar, Built-in Features, Ceiling Fan(s), High Ceilings, Double Vanity, Electric Dryer Hookup, French Doors, High Speed Internet, In-Law Floorplan, Kitchen Island, Multiple Dining Areas, No Interior Steps, Open Floorplan, Pantry, Primary Bedroom On Main, Recessed Lighting, Storage, Track Lighting, Walk-In Closet(s), Washer Hookup, Wired For Sound

Measurements

  • Living Area: 1,603
  • Living Area Source: Public Records

Rooms

  • Bathrooms Full: 2
  • Bathrooms Total Integer: 2
  • Bedrooms Total: 3
  • Main Level Bedrooms: 3

Other

Location

  • Subdivision Name: Circle C Ranch Ph A Sec 01
  • Tax Block: F
  • Tax Lot: 9

Parking

Parking

  • Attached Garage: Yes
  • Covered Spaces: 2
  • Garage Spaces: 2
  • Garage: Yes
  • Parking Features: Attached, Driveway, Garage, Garage Door Opener, Garage Faces Front
  • Parking Total: 4

Schools

Elementary School

  • Elementary School: Mills
  • Elementary School District: Austin ISD

High School

  • High School: Bowie
  • High School District: Austin ISD

Middle or Junior School

  • Middle Or Junior School: Gorzycki
  • Middle Or Junior School District: Austin ISD

Utilities

Equipment

  • Cooling: Attic Fan, Ceiling Fan(s), Central Air, Exhaust Fan
  • Heating: Central, Natural Gas
  • Laundry Features: Electric Dryer Hookup, Washer Hookup
  • Sewer: Public Sewer
  • Utilities: Cable Available, Electricity Available, Natural Gas Available
  • Water Source: Public

Frequently Asked Questions

How many bedrooms and bathrooms does this single-family home have?

There are 3 bedrooms and 2 bathrooms in this single-family home at 9131 Edwardson LN.

What schools are nearby to 9131 Edwardson LN?

Nearby schools include the Mills Elementary School, Gorzycki Middle School, and Bowie High School.

Does this single-family home have parking?

Yes, there are 2 parking spaces available for 9131 Edwardson LN.

What are the annual taxes for 9131 Edwardson LN?

Annual taxes for this single-family home are estimated at $11,827.

How does 9131 Edwardson LN compare to other single-family homes in Village at Western Oaks?

This single-family home is listed 3% above the average price for single-family homes in Village at Western Oaks and has been on the market for 47 less days than the typical home in this area.

What building or home owners association is the single-family home part of?

This single-family home is part of the Circle C home owners association.

What is the square footage on this single-family home?

According to the MLS, this listing is 1,603 sqft.

9131 Edwardson LN is a 3-bedroom, 2-bath single-family home for sale in Austin TX 78749. Available on Prevu for 1 days at $674,900. This residence features 1,603 square feet of living space, located in Village at Western Oaks. The median listing price for single-family homes in this area is $625,000. Nearby schools include Mills Elementary School, Gorzycki Middle School, and Bowie High School. Additional amenities include private outdoor space, dishwasher, air conditioning, parking, and swimming pool. Browse more single-family home listings in Austin.

Based on information from ACTRIS and/or other sources. All data, including all measurements and calculations of area, is obtained from various sources and has not been, and will not be, verified by Prevu or the MLS. Information is provided exclusively for consumer's personal, non-commercial use and may not be used for any purpose other than to identify prospective properties consumer may be interested in purchasing.

Full MLS Disclaimers

Rebate estimate is indicative only and based on listing price and estimated buyer's agent commission paid by owner, if applicable. Final rebates are subject to Terms of Use and may vary due to final negotiated transaction terms.