Prevu by reAlpha
BuySellBlogBrowse Listings

913 Greenway AvenueYardley, PA 19067

For Sale

$599,900

Smart Buyer Rebate $5,999

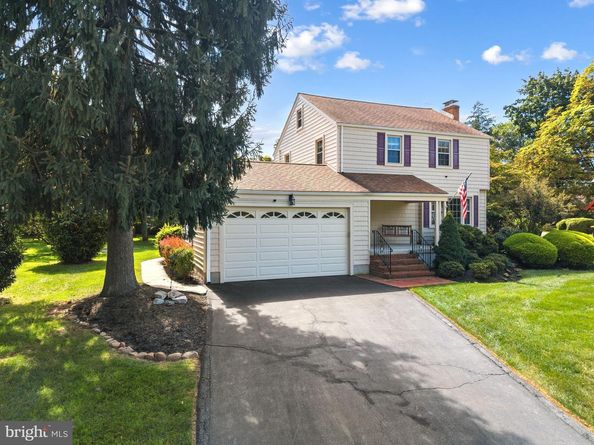
Welcome to 913 Greenway Avenue, a classic Yardley colonial offering timeless appeal and comfortable living spaces in desirable Edgehill Gardens and the award-winning Pennsbury School District! THIS HOME APPRAISED IN JULY 2026 FOR $724K. Situated on a beautiful property with expansive green lawns, mature shade trees and lovely landscaping, this home welcomes you with a covered front porch, perfect for relaxing with your morning coffee while enjoying the neighborhood surroundings. Inside, the living room is centered around a traditional brick fireplace and offers a wonderful gathering space for family and friends. The formal dining room features hardwood flooring, a crystal chandelier and access to the delightful sunroom, where walls of windows bring the outdoors in and provide a peaceful setting for curling up with a favorite book or simply enjoying the changing seasons.The kitchen offers terrific space for your future remodeled dream kitchen with ample room for a center island. A convenient half bath and door to the exterior side porch complete the first floor. Follow the hardwood stairs to the second level featuring three large bedrooms which share a nicely appointed hall bath with tub and shower. Finally, the full unfinished basement offers great storage and potential for additional recreation space. A convenient attached two-car garage completes this wonderful home. Best yet, the expansive lush lawn and mature trees provide a beautiful backdrop for gardening, outdoor recreation and entertaining. Enjoy easy commuting to Philly, NYC, Princeton and King of Prussia via nearby I-295, Route 1, the PA Turnpike and local trains. Take advantage of numerous beautiful local parks, the Delaware Canal Towpath for walking and biking, charming shopping and eateries. With its wonderful neighborhood, classic architecture, hardwood floors, generous living spaces and wonderful park-like property, 913 Greenway Avenue is ready for its next chapter. Bring your imagination, fresh paint, and personal touches to transform this well loved home into something truly special!


Listed by Nancy M McHenry

·

License #RS285705

·

Coldwell Banker Hearthside

·

2155149685

Last updated October 22, 2026

·

Source: Bright #PABU2131972

Listing Facts

  • TypeSingle-family
  • NeighborhoodLower Makefield
  • Bedrooms3
  • Bathrooms2
  • Days on Prevu37
  • Taxes$8,398/year
  • Size1,485 sqft
  • Price per sqft$404

Amenities

  • Dishwasher
  • Washer/Dryer
  • Parking

Location

Mortgage Calculator

Listing History

10/22/2026
Price Decreased
$599,900
10/14/2026
Price Decreased
$624,900
10/03/2026
Price Decreased
$649,900
09/24/2026
Listed by Coldwell Banker Hearthside
$689,000
  1. 10/22/2026$599,900
    Price Decreased
  2. 10/14/2026$624,900
    Price Decreased
  3. 10/03/2026$649,900
    Price Decreased
  4. 09/24/2026$689,000
    Listed by Coldwell Banker Hearthside

Property Details for 913 Greenway Avenue

Exterior

Construction

  • New Construction: No
  • Roof: Asphalt
  • Window Features: Double Hung
  • Year Built: 1953
  • Architectural Style: Colonial
  • Construction Materials: Frame
  • Exterior Features: Exterior Lighting

Features

  • Direction Faces: North
  • Other Structures: Above Grade, Below Grade
  • Waterfront: No

Measurements

  • Lot Features: Front Yard, Landscaping, Open, Private, Rear Yard
  • Lot Size Acres: 0.34
  • Lot Size Source: Assessor
  • Lot Size Square Feet: 15,000
  • Lot Size Units: Square Feet

Financial

Taxes

  • Tax Annual Amount: $8,398.00
  • Tax Year: 2026

Interior

Features

  • Appliances: Built-In Range, Dishwasher, Dryer, Microwave, Washer, Refrigerator
  • Fireplace Features: Brick, Mantel(s), Wood
  • Fireplace: Yes
  • Fireplaces Total: 1
  • Flooring: Hardwood, Ceramic Tile
  • Interior Features: Attic, Bathroom - Tub Shower, Built-Ins, Wood Floors

Measurements

  • Living Area: 1,485
  • Living Area Source: Assessor

Rooms

  • Basement: Full, Unfinished
  • Has Basement: Yes
  • Bathrooms Full: 1
  • Bathrooms Half: 1
  • Bathrooms Total Integer: 2
  • Bedrooms Total: 3

Other

General

  • Senior Community: No

Location

  • Subdivision Name: EDGEHILL GARDENS
  • Tax Lot: 084

Parking

Parking

  • Garage Spaces: 2
  • Garage: Yes

Schools

Elementary School

  • Elementary School: MAKEFIELD

High School

  • High School: PENNSBURY

Middle or Junior School

  • Middle Or Junior School: WILLIAM PENN

Utilities

Equipment

  • Cooling: Central A/C
  • Electric: 150 Amps
  • Heating: Baseboard - Hot Water
  • Has Heating: Yes
  • Sewer: Public Sewer
  • Water Source: Public

Frequently Asked Questions

How many bedrooms and bathrooms does this single-family home have?

There are 3 bedrooms and 2 bathrooms in this single-family home at 913 Greenway Avenue.

What schools are nearby to 913 Greenway Avenue?

Nearby schools include the MAKEFIELD Elementary School, WILLIAM PENN Middle School, and PENNSBURY High School.

Does this single-family home have parking?

Yes, there are 2 parking spaces available for 913 Greenway Avenue.

What are the annual taxes for 913 Greenway Avenue?

Annual taxes for this single-family home are estimated at $8,398.

How does 913 Greenway Avenue compare to other single-family homes in Lower Makefield?

This single-family home is listed 36% below the average price for single-family homes in Lower Makefield and has been on the market for 13 less days than the typical home in this area.

What is the square footage on this single-family home?

According to the MLS, this listing is 1,485 sqft.

913 Greenway Avenue is a 3-bedroom, 2-bath single-family home for sale in YARDLEY PA 19067. On Prevu for 37 days at $599,900. This includes a recent price decrease of $25,000. This home features 1,485 square feet of living space, located in Lower Makefield. The median listing price for single-family homes in this area is $825,000. Nearby schools include MAKEFIELD Elementary School, WILLIAM PENN Middle School, and PENNSBURY High School. Property amenities include dishwasher, parking, and dryer. View other single-family home listings in Bucks County.

The data relating to real estate for sale on this website appears in part through the BRIGHT Internet Data Exchange program, a voluntary cooperative exchange of property listing data between licensed real estate brokerage firms in which participates, and is provided by BRIGHT through a licensing agreement. The information provided by this website is for the personal, non-commercial use of consumers and may not be used for any purpose other than to identify prospective properties consumers may be interested in purchasing. Copyright BRIGHT, All Rights Reserved.

Full MLS Disclaimers

Rebate estimate is indicative only and based on listing price and estimated buyer's agent commission paid by owner, if applicable. Final rebates are subject to Terms of Use and may vary due to final negotiated transaction terms.