

Prevu by reAlpha
BuySellBlogBrowse Listings

913 Duncan LN 201Austin, TX 78705

For Sale

$338,900

Smart Buyer Rebate $3,389

True 1-Bedroom End Unit with Balcony — A Real Place to Call Home in Hyde Park/Hancock!

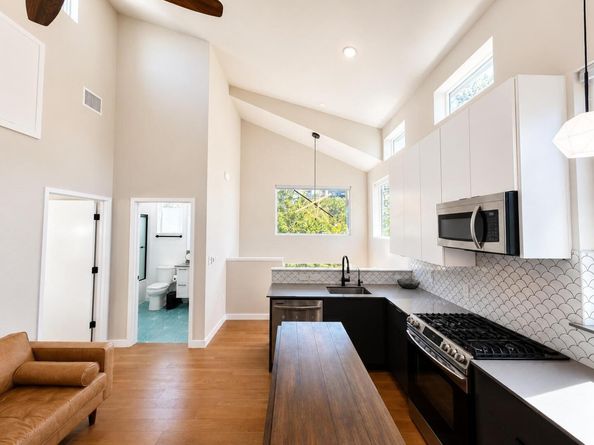
Morning light pours through the oversized corner windows in this true one-bedroom end unit, a setup most other units in the complex don't have. Upstairs, a real bedroom sits behind its own door, with the privacy and everyday practicality a loft off a spiral staircase can't offer, whether that's a full night's sleep or having room to furnish it properly.

The chef's kitchen features quartz counters, custom cabinetry, and stainless Samsung appliances, and designer LED lighting and plumbing finishes carry through the rest of the home. Washer and dryer stay in the unit, and the private balcony gives you your own outdoor space without any upkeep. Covered carport parking is included.

Location is a big part of the appeal here. You're a few minutes from UT, Dell Medical School, Dell Seton, and St. David's, and not much farther to downtown or the Capitol. Quack's, Flightpath Coffeehouse, Asti Trattoria, and Hyde Park Bar & Grill are all an easy walk, and Central Market and H-E-B cover the grocery runs. For some fresh air, Shipe Park and its pool are close by; Eastwoods Park along Waller Creek offers a nice stretch of shade near campus; and Hancock Golf Course is right around the corner.

A great fit for anyone who wants an affordable, low-maintenance foothold in one of Central Austin's most walkable pockets, close to campus, the medical district, and downtown, without the upkeep of a full-size home. Schedule a showing to see it in person.

Listed by Beni Aguirre

·

License #618448

·

eXp Realty, LLC

·

(512) 576-1349

Last updated September 11, 2026

·

Source: ACTRIS #2744202

Listing Facts

  • TypeCondo
  • NeighborhoodHancock
  • Bedrooms1
  • Bathrooms1
  • Days on Prevu31
  • HOA/Maint. Fees$210/month
  • Taxes$6,356.01/year
  • Size688 sqft
  • Price per sqft$493

Amenities

  • Dishwasher
  • Private Outdoor Space
  • Air Conditioning
  • Parking
  • Swimming Pool

Location

Mortgage Calculator

Listing History

08/15/2026
Listed by eXp Realty, LLC
$338,900
  1. 08/15/2026$338,900
    Listed by eXp Realty, LLC

Property Details for 913 Duncan LN 201

Association

Amenities

  • Community Features: Google Fiber, Nest Thermostat

Fees

  • Association Fee: $210.00 Monthly
  • Association Fee Includes: Common Area Maintenance, Insurance, Trash

General

  • Association Name: MONTERREY OAKS CONDOMINIUMS

Exterior

Construction

  • Property Condition: Resale
  • Roof: Composition
  • Window Features: Skylight(s)
  • Year Built: 2020
  • Construction Materials: Hardi Plank Type
  • Exterior Features: Balcony, Exterior Steps

Features

  • Direction Faces: North
  • Fencing: Fenced, Partial, Privacy
  • Other Structures: Shed(s)

Measurements

  • Lot Features: Corner Lot, Curbs, Public Maintained Road, Sprinkler-Manual
  • Lot Size Acres: 0.02
  • Lot Size Area: 0
  • Lot Size Square Feet: 927

Financial

Taxes

  • Parcel Number: 02150812080000
  • Tax Annual Amount: $6,356.01
  • Tax Assessed Value: $282,347.00
  • Tax Year: 2026

Interior

Features

  • Appliances: Dishwasher, Disposal, Gas Cooktop, Gas Range, Microwave, Free-Standing Range, RNGHD, Refrigerator, Stainless Steel Appliance(s), Washer/Dryer
  • Flooring: Concrete, Laminate, Tile
  • Interior Features: Breakfast Bar, High Ceilings, Interior Steps, Recessed Lighting, Track Lighting, Walk-In Closet(s), Stone Counters

Measurements

  • Living Area: 688
  • Living Area Source: Builder

Rooms

  • Bathrooms Full: 1
  • Bathrooms Total Integer: 1
  • Bedrooms Total: 1

Other

Environmental

  • Green Energy Efficient: Thermostat

Location

  • Subdivision Name: Hancock Park

Parking

Parking

  • Attached Garage: Yes
  • Covered Spaces: 1
  • Garage Spaces: 1
  • Parking Features: Attached, Carport
  • Parking Total: 1

Schools

Elementary School

  • Elementary School: Lee
  • Elementary School District: Austin ISD

High School

  • High School: Mc Callum
  • High School District: Austin ISD

Middle or Junior School

  • Middle Or Junior School: Kealing
  • Middle Or Junior School District: Austin ISD

Utilities

Equipment

  • Cooling: Central Air
  • Heating: Central
  • Sewer: Public Sewer
  • Utilities: Electricity Available, Internet-Fiber, Natural Gas Available
  • Water Source: Public

Frequently Asked Questions

How many bedrooms and bathrooms does this condo have?

There is 1 bedroom and 1 bathroom in this condo at 913 Duncan LN 201.

What schools are nearby to 913 Duncan LN 201?

Nearby schools include the Lee Elementary School, Kealing Middle School, and Mc Callum High School.

Does this condo have parking?

Yes, there is 1 parking space available for 913 Duncan LN 201.

What are the annual taxes for 913 Duncan LN 201?

Annual taxes for this condo are estimated at $6,356.

How does 913 Duncan LN 201 compare to other condos in Hancock?

This condo is listed 20% above the average price for condos in Hancock and has been on the market for 54 less days than the typical home in this area.

What building or home owners association is the condo part of?

This condo is part of the MONTERREY OAKS CONDOMINIUMS home owners association.

What is the square footage on this condo?

According to the MLS, this listing is 688 sqft.

913 Duncan LN 201 is a 1-bedroom, 1-bath condo for sale in Austin TX 78705. On Prevu for 31 days at $338,900. This residence features 688 square feet of living space, located in Hancock. The median listing price for condos in this area is $339,000. Nearby schools include Lee Elementary School, Kealing Middle School, and Mc Callum High School. Additional amenities include private outdoor space, dishwasher, air conditioning, parking, and swimming pool. View other condo listings in Austin.

Based on information from ACTRIS and/or other sources. All data, including all measurements and calculations of area, is obtained from various sources and has not been, and will not be, verified by Prevu or the MLS. Information is provided exclusively for consumer's personal, non-commercial use and may not be used for any purpose other than to identify prospective properties consumer may be interested in purchasing.

Full MLS Disclaimers

Rebate estimate is indicative only and based on listing price and estimated buyer's agent commission paid by owner, if applicable. Final rebates are subject to Terms of Use and may vary due to final negotiated transaction terms.