

Prevu by reAlpha
BuySellBlogBrowse Listings

913 Birchwood Drive Wylie, Texas 75098

For Sale

$495,000

Smart Buyer Rebate $4,950

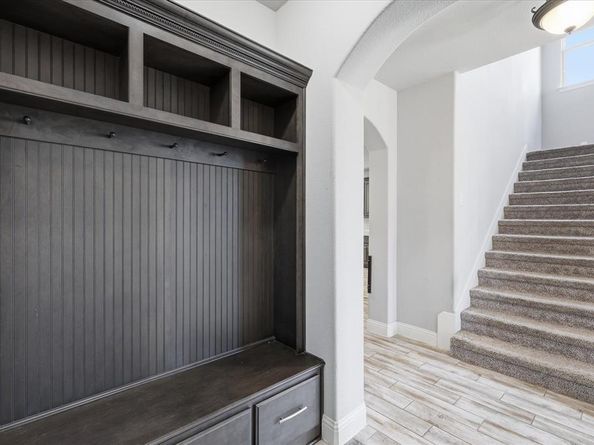
2% CREDIT at closing when using preferred lender - Homeward Mortgage. 3-CAR GARAGE + EXTENDED COVERED PATIO - 4 bedroom, 3.5 bath Bloomfield Home Built in 2017 and offering more than 3,200 square feet in Kreymer Estates features a spacious and functional floorplan. The open kitchen, dining, and living areas create a comfortable central gathering space for entertaining and celebrating life's big and small moments, while the first-floor primary suite provides privacy from the secondary bedrooms. Upstairs, you'll find three additional bedrooms, a spacious game room, dedicated media room with stadium seating, and conveniently located laundry room. Outside, an extended covered patio with stamped concrete provides plenty of space for grilling, entertaining, and outdoor dining with a dedicated gas line while still leaving a generous grassy backyard for play, pets, or gardening. 3-car garage offers additional room for vehicles, storage, bikes, or recreational equipment. Zoned to Wylie ISD, the home offers convenient access to Highway 78 and Plano Parkway, with shopping, dining, schools, and everyday conveniences within 10 minutes. Nearby H-E-B just opened, and COSTCO & Trader Joes Coming Soon. All offers must be submitted through the Offer Submission link - provided from listing agent - and include a fully executed Homeward Sale Contract Addendum and Affiliated Business Disclosures.

Listed by Katy Druce

·

Acquisto Real Estate

·

972-396-7512

Last updated October 31, 2026

·

Source: NTREIS #21330677

Listing Facts

  • TypeSingle-family
  • NeighborhoodWylie
  • Bedrooms4
  • Bathrooms4
  • Days on Prevu88
  • HOA/Maint. Fees$760/annual
  • Size3,277 sqft
  • Price per sqft$151

Amenities

  • Dishwasher
  • Pets Allowed
  • Air Conditioning
  • Parking

Location

Mortgage Calculator

Listing History

10/30/2026
Price Decreased
$495,000
10/09/2026
Price Decreased
$500,000
09/16/2026
Price Decreased
$525,000
09/08/2026
Price Decreased
$540,000
08/04/2026
Listed by Acquisto Real Estate
$550,000
  1. 10/30/2026$495,000
    Price Decreased
  2. 10/09/2026$500,000
    Price Decreased
  3. 09/16/2026$525,000
    Price Decreased
  4. 09/08/2026$540,000
    Price Decreased
  5. 08/04/2026$550,000
    Listed by Acquisto Real Estate

Property Details for 913 Birchwood Drive

Association

Amenities

  • Community Features: Community Pool, Greenbelt, Jogging Path/Bike Path, Playground, Sidewalks

Fees

  • Association Fee: $760.00 Annually
  • Association Fee Includes: Full Use Of Facilities, Management Fees

Exterior

Construction

  • Roof: Composition
  • Window Features: Window Coverings
  • Year Built: 2016
  • Year Built Details: Preowned
  • Architectural Style: Traditional
  • Construction Materials: Brick, Rock/Stone, Wood
  • Exterior Features: Covered Patio/Porch, Rain Gutters, Lighting, Private Yard

Features

  • Fencing: Back Yard, Fenced, Gate, Wood

Measurements

  • Lot Size Acres: 0.19
  • Lot Size Area: 0
  • Lot Size Source: Public Records
  • Lot Size Square Feet: 8,494
  • Lot Size Units: Acres

Financial

Taxes

  • Parcel Number: R1088400A00601

Interior

Features

  • Appliances: Built-in Gas Range, Dishwasher, Disposal, Electric Oven, Microwave, Plumbed For Gas In Kitchen
  • Fireplace Features: Gas, Gas Logs, Gas Starter, Living Room
  • Fireplaces Total: 1
  • Flooring: Carpet, Ceramic Tile
  • Interior Features: Eat-in Kitchen, Granite Counters, High Speed Internet Available, Kitchen Island, Open Floorplan, Pantry, Walk-In Closet(s)

Measurements

  • Living Area: 3,277

Rooms

  • Bathrooms Full: 3
  • Bathrooms Half: 1
  • Bathrooms Total Integer: 4
  • Bedrooms Total: 4

Other

Location

  • Subdivision Name: Kreymer Estates Ph 3
  • Tax Block: A
  • Tax Lot: 6

Parking

Parking

  • Attached Garage: Yes
  • Covered Spaces: 3
  • Garage Spaces: 3
  • Garage: Yes
  • Parking Features: Garage, Garage Door Opener, Garage Double Door, Garage Faces Front, Lighted, Oversized

Schools

Elementary School

  • Elementary School: Akin

Utilities

Equipment

  • Cooling: Central Air
  • Heating: Central, Fireplace(s)
  • Laundry Features: Utility Room, Full Size W/D Area, Dryer Hookup, Washer Hookup
  • Utilities: City Sewer, City Water, Electricity Available, Individual Gas Meter, Individual Water Meter, Phone Available, Sidewalk

Frequently Asked Questions

How many bedrooms and bathrooms does this single-family home have?

There are 4 bedrooms and 4 bathrooms in this single-family home at 913 Birchwood Drive .

What schools are nearby to 913 Birchwood Drive ?

Nearby schools include the Akin Elementary School.

Does this single-family home have parking?

Yes, there are 3 parking spaces available for 913 Birchwood Drive .

How does 913 Birchwood Drive compare to other single-family homes in Wylie?

This single-family home is listed 0% above the average price for single-family homes in Wylie and has been on the market for 9 more days than the typical home in this area.

What is the square footage on this single-family home?

According to the MLS, this listing is 3,277 sqft.

913 Birchwood Drive is a 4-bedroom, 4-bath single-family home for sale in Wylie Texas 75098. Available on Prevu for 88 days at $495,000. This includes a recent price decrease of $5,000. This residence features 3,277 square feet of living space, located in Wylie. The median listing price for single-family homes in this area is $448,750. Nearby schools include Akin Elementary School. The home offers dishwasher, pets allowed, air conditioning, and parking. View other single-family home listings in Texas.

Based on information from NTREIS and/or other sources. All data, including all measurements and calculations of area, is obtained from various sources and has not been, and will not be, verified by Prevu or the MLS. Information is provided exclusively for consumer's personal, non-commercial use and may not be used for any purpose other than to identify prospective properties consumer may be interested in purchasing.

Full MLS Disclaimers

Rebate estimate is indicative only and based on listing price and estimated buyer's agent commission paid by owner, if applicable. Final rebates are subject to Terms of Use and may vary due to final negotiated transaction terms.