

Prevu by reAlpha
BuySellBlogBrowse Listings

9128 Greene Drive Providence Village, Texas 76227

For Sale

$279,000

Smart Buyer Rebate $2,790

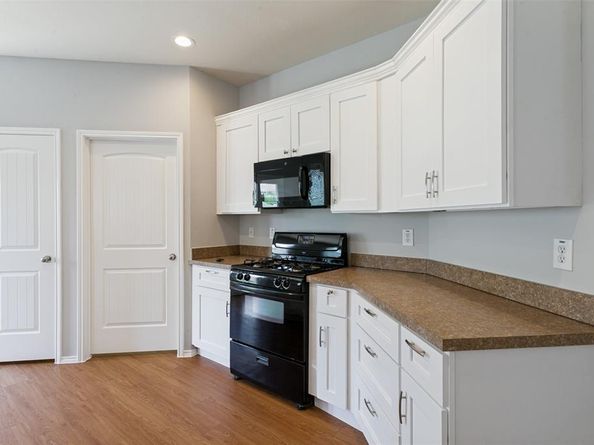
Freshly painted inside and outside, Beautiful Adorable, cozy house perfect for you. New carpet installed. Enjoy great amenities that Providence offers. walking distance to Elementary school, lekes, pool. Great open layout with kitchen opening to family room. Upgraded light fixtures and fans. backyard comes with a storage building that matches the house. You don't want to miss this house. Details to the owner's and LO's best knowledge but not guaranteed. Buyer to verify all details including but not limited to schools, room sizes.

Listed by Manoj Juneja

·

Gage Realty

·

972-281-9111

Last updated July 16, 2026

·

Source: NTREIS #21319079

Listing Facts

  • TypeSingle-family
  • NeighborhoodProvidence
  • Bedrooms3
  • Bathrooms2
  • Days on Prevu29
  • HOA/Maint. Fees$437/semi-annual
  • Size1,449 sqft
  • Price per sqft$193

Amenities

  • Dishwasher
  • Pets Allowed
  • Air Conditioning
  • Parking

Location

Mortgage Calculator

Listing History

07/17/2026
Price Decreased
$279,000
07/02/2026
Listed by Gage Realty
$289,000

Property Details for 9128 Greene Drive

Association

Fees

  • Association Fee: $437.00 Semi-Annual
  • Association Fee Includes: Full Use Of Facilities, Maintenance Structure

Exterior

Construction

  • Year Built: 2009
  • Year Built Details: Preowned
  • Architectural Style: Traditional
  • Construction Materials: Fiber Cement, Wood, Other
  • Exterior Features: Storage

Features

  • Fencing: Fenced, Vinyl

Measurements

  • Lot Features: Interior Lot, Landscaped, Sprinkler System, Subdivision
  • Lot Size Acres: 0.12
  • Lot Size Area: 0
  • Lot Size Square Feet: 5,488
  • Lot Size Units: Acres

Financial

Taxes

  • Parcel Number: R299295

Interior

Features

  • Appliances: Dishwasher, Disposal, Microwave
  • Interior Features: Decorative Lighting, Open Floorplan, Other

Measurements

  • Living Area: 1,449

Rooms

  • Bathrooms Full: 2
  • Bathrooms Total Integer: 2
  • Bedrooms Total: 3

Other

General

  • Exclusions: Details to the owner's and LO's best knowledge but not guaranteed. Buyer to verify all details including but not limited to schools, room sizes.

Location

  • Subdivision Name: Eagle Village At Providence Ph
  • Tax Block: A
  • Tax Lot: 95

Parking

Parking

  • Attached Garage: Yes
  • Covered Spaces: 2
  • Garage Spaces: 2
  • Garage: Yes
  • Parking Features: Garage

Schools

Elementary School

  • Elementary School: James A Monaco

Utilities

Equipment

  • Cooling: Central Air, Electric
  • Heating: Central, Electric
  • Utilities: Curbs, Individual Gas Meter, Sidewalk

Frequently Asked Questions

How many bedrooms and bathrooms does this single-family home have?

There are 3 bedrooms and 2 bathrooms in this single-family home at 9128 Greene Drive .

What schools are nearby to 9128 Greene Drive ?

Nearby schools include the James A Monaco Elementary School.

Does this single-family home have parking?

Yes, there are 2 parking spaces available for 9128 Greene Drive .

How does 9128 Greene Drive compare to other single-family homes in Providence?

This single-family home is listed 11% below the average price for single-family homes in Providence and has been on the market for 36 less days than the typical home in this area.

What is the square footage on this single-family home?

According to the MLS, this listing is 1,449 sqft.

9128 Greene Drive is a 3-bedroom, 2-bath single-family home for sale in Providence Village Texas 76227. On Prevu for 29 days at $279,000. This includes a recent price decrease of $10,000. This residence features 1,449 square feet of living space, located in Providence. The median listing price for single-family homes in this area is $307,950. Nearby schools include James A Monaco Elementary School. Additional amenities include dishwasher, pets allowed, air conditioning, and parking. View other single-family home listings in Providence Village.

Based on information from NTREIS and/or other sources. All data, including all measurements and calculations of area, is obtained from various sources and has not been, and will not be, verified by Prevu or the MLS. Information is provided exclusively for consumer's personal, non-commercial use and may not be used for any purpose other than to identify prospective properties consumer may be interested in purchasing.

Full MLS Disclaimers

Rebate estimate is indicative only and based on listing price and estimated buyer's agent commission paid by owner, if applicable. Final rebates are subject to Terms of Use and may vary due to final negotiated transaction terms.