

Prevu by reAlpha
BuySellBlogBrowse Listings

9125 Chardin Park Drive Fort Worth, Texas 76244

For Sale

$410,000

Smart Buyer Rebate $4,100

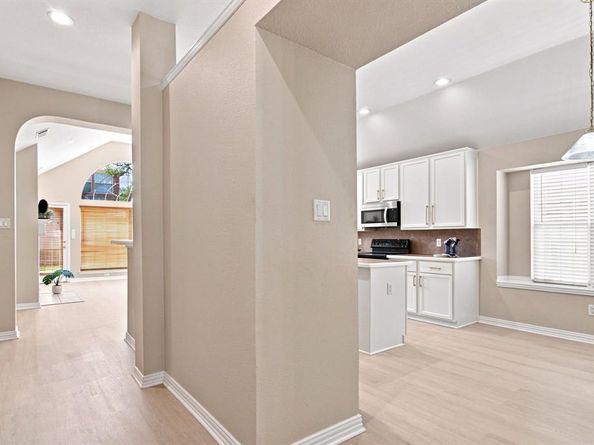
WE HEARD YOUR FEEDBACK and we made the improvements, so you don’t have to! Brand new flooring, no more foggy windows, no more wallpaper, painted the kitchen cabinets, updated bathroom lighting fixtures, and a fresh coat of neutral paint throughout the home. So welcome to this North Fort Worth charmer in sought-after Keller ISD — a comfortable, well-laid-out 3-bedroom, 2-bath home with two living spaces and two dining areas, ideal for family life and entertaining. Step inside to high ceilings and graceful arched doorways that create a warm and open welcome. The formal living room just off the entry features a bay window with front-yard views. The heart of the home is the vaulted living room with a cozy fireplace and large windows that frame the backyard and flood the space with natural light. The open flow into the kitchen and breakfast nook makes everyday living effortless. The kitchen offers an island and breakfast bar with open views to the living room. A bright breakfast nook with window seat provides a cheerful spot for morning coffee, casual meals, or homework time. The primary suite is a peaceful retreat with a bay window sitting area overlooking the backyard. The ensuite bath offers separate vanities, a jet tub, a separate shower, and an extra-large walk-in closet. Secondary bedrooms are generous in size and ready for family, guests, or a home office. Outside, the large backyard patio creates an inviting space for gatherings, playtime, & pets — roomy enough for landscaping & playset. Location is exceptional — quick access to HEB, Costco, abundant shopping & dining, and easy routes to I-35 & 287. Downtown Fort Worth is just 20 minutes away. The neighborhood adds lifestyle value with walking trails, bike paths & playground for everyday recreation & community connection. This Fort Worth with Keller schools gem blends thoughtful floor plan, and a prime location —a wonderful home for your next chapter. Schedule a showing & imagine the possibilities.

Listed by Marcy Barkemeyer

·

Keller Williams Realty

·

817-269-7052

Listed by Greg Barkemeyer

·

Keller Williams Realty

Last updated September 13, 2026

·

Source: NTREIS #21364189

Listing Facts

  • TypeSingle-family
  • NeighborhoodHeritage
  • Bedrooms3
  • Bathrooms2
  • Days on Prevu25
  • HOA/Maint. Fees$250/semi-annual
  • Size2,154 sqft
  • Price per sqft$190

Amenities

  • Dishwasher
  • Pets Allowed
  • Air Conditioning
  • Parking

Location

Mortgage Calculator

Listing History

08/21/2026
Listed by Keller Williams Realty
$410,000
  1. 08/21/2026$410,000
    Listed by Keller Williams Realty

Property Details for 9125 Chardin Park Drive

Association

Fees

  • Association Fee: $250.00 Semi-Annual
  • Association Fee Includes: Full Use Of Facilities, Management Fees

Exterior

Construction

  • Roof: Composition
  • Year Built: 2001
  • Year Built Details: Preowned
  • Architectural Style: Traditional
  • Construction Materials: Brick
  • Exterior Features: Rain Gutters, Lighting

Features

  • Fencing: Back Yard, Wood

Measurements

  • Lot Features: Few Trees, Interior Lot, Landscaped, Sprinkler System, Subdivision
  • Lot Size Acres: 0.12
  • Lot Size Area: 0
  • Lot Size Dimensions: 5,110,950,110
  • Lot Size Source: Public Records
  • Lot Size Square Feet: 5,488
  • Lot Size Units: Acres

Financial

Taxes

  • Parcel Number: 07672101

Interior

Features

  • Appliances: Dishwasher, Disposal, Electric Range, Gas Water Heater, Microwave
  • Fireplace Features: Gas Logs, Gas Starter, Glass Doors, Living Room
  • Fireplaces Total: 1
  • Flooring: Carpet, Ceramic Tile, Simulated Wood
  • Interior Features: Cable TV Available, Double Vanity, High Speed Internet Available, Kitchen Island, Open Floorplan, Sound System Wiring, Vaulted Ceiling(s), Walk-In Closet(s)

Measurements

  • Living Area: 2,154

Rooms

  • Bathrooms Full: 2
  • Bathrooms Total Integer: 2
  • Bedrooms Total: 3

Other

Location

  • Subdivision Name: Heritage Add
  • Tax Block: 8
  • Tax Lot: 18

Parking

Parking

  • Attached Garage: Yes
  • Covered Spaces: 2
  • Garage Spaces: 2
  • Garage: Yes
  • Parking Features: Driveway, Garage, Garage Door Opener, Garage Double Door, Garage Faces Front, Kitchen Level

Schools

Elementary School

  • Elementary School: Perot

Utilities

Equipment

  • Cooling: Ceiling Fan(s), Central Air, Electric, Zoned
  • Heating: Central, Fireplace(s), Natural Gas, Zoned
  • Utilities: Cable Available, City Sewer, City Water, Concrete, Curbs, Individual Gas Meter, Individual Water Meter, Natural Gas Available, Sidewalk

Frequently Asked Questions

How many bedrooms and bathrooms does this single-family home have?

There are 3 bedrooms and 2 bathrooms in this single-family home at 9125 Chardin Park Drive .

What schools are nearby to 9125 Chardin Park Drive ?

Nearby schools include the Perot Elementary School.

Does this single-family home have parking?

Yes, there are 2 parking spaces available for 9125 Chardin Park Drive .

How does 9125 Chardin Park Drive compare to other single-family homes in Heritage?

This single-family home is listed 10% below the average price for single-family homes in Heritage and has been on the market for 42 less days than the typical home in this area.

What is the square footage on this single-family home?

According to the MLS, this listing is 2,154 sqft.

9125 Chardin Park Drive is a 3-bedroom, 2-bath single-family home for sale in Fort Worth Texas 76244. Available on Prevu for 25 days at $410,000. This property features 2,154 square feet of living space, located in Heritage. The median listing price for single-family homes in this area is $425,000. Nearby schools include Perot Elementary School. The home offers dishwasher, pets allowed, air conditioning, and parking. Browse more single-family home listings in Fort Worth.

Based on information from NTREIS and/or other sources. All data, including all measurements and calculations of area, is obtained from various sources and has not been, and will not be, verified by Prevu or the MLS. Information is provided exclusively for consumer's personal, non-commercial use and may not be used for any purpose other than to identify prospective properties consumer may be interested in purchasing.

Full MLS Disclaimers

Rebate estimate is indicative only and based on listing price and estimated buyer's agent commission paid by owner, if applicable. Final rebates are subject to Terms of Use and may vary due to final negotiated transaction terms.