

Prevu by reAlpha
BuySellBlogBrowse Listings

912 Grizzly Peak BlvdBerkeley, CA 94708

For Sale

$1,298,000

Smart Buyer Rebate $12,980

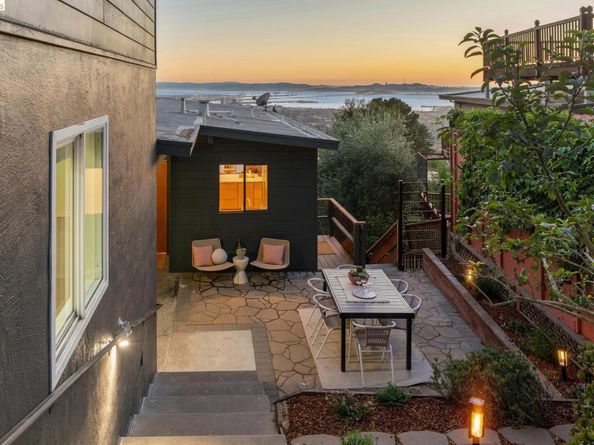
Welcome to this Mid-Century beauty with expansive multi-bridge bay views. Light filled open concept living space and updated kitchen look out through floor to ceiling windows designed by Ken Winfield. With 4 bedrooms and 2+ bathrooms, a dedicated office, flexible spaces and vaulted ceilings, the home offers flexibility for both everyday living and effortless entertaining. Set back from the road with terraced patio and a generous backyard including a lavender field and a sweet Maple tree, it's a retreat-like setting. Just moments from Tilden Regional Park and minutes from the vibrant shops, cafés, and restaurants of Solano Avenue and North Shattuck, this special home offers a rare balance of natural beauty, architectural character and neighborhood convenience. Home energy score of 3

Listed by Shoshanna Marks

·

License #02188356

·

Vanguard Properties

·

shoshanna.marks@vanguardproperties.com

Last updated October 28, 2026

·

Source: bridgeMLS #41150965

Listing Facts

  • TypeSingle-family
  • NeighborhoodCragmont
  • Bedrooms4
  • Bathrooms2
  • Days on Prevu15
  • Size1,734 sqft
  • Price per sqft$749

Amenities

  • Dishwasher
  • Air Conditioning
  • Parking

Location

Mortgage Calculator

Listing History

10/16/2026
Listed by Vanguard Properties
$1,298,000
  1. 10/16/2026$1,298,000
    Listed by Vanguard Properties

Property Details for 912 Grizzly Peak Blvd

Exterior

Construction

  • Stories: 2
  • Window Features: Bay Window(s)
  • Year Built: 1956
  • Architectural Style: Mid Century Modern
  • Construction Materials: Stucco, Wood Siding
  • Exterior Features: Garden, Back Yard, Front Yard, Side Yard, Terraced Down

Measurements

  • Building Area Total: 1,734
  • Lot Features: Sloped Down, Back Yard, Front Yard, Landscaped
  • Lot Size Acres: 0.14
  • Lot Size Area: 0
  • Lot Size Square Feet: 6,149
  • Lot Size Units: Acres

Interior

Features

  • Appliances: Dishwasher, Gas Range, Refrigerator, Gas Water Heater
  • Fireplace Features: Brick
  • Fireplace: Yes
  • Fireplaces Total: 1
  • Flooring: Linoleum, Tile, Wood
  • Interior Features: Office, Counter - Solid Surface

Measurements

  • Living Area: 1,734
  • Living Area Units: Square Feet

Rooms

  • Bathrooms Full: 2
  • Bathrooms Total Integer: 2
  • Bedrooms Total: 4
  • Rooms Total: 7

Other

Location

  • Subdivision Name: BERKELEY HILLS

Parking

Parking

  • Covered Spaces: 2
  • Garage Spaces: 2
  • Parking Features: Garage

Schools

High School

  • High School District: Berkeley (510) 644-6150

Utilities

Equipment

  • Cooling: Central Air
  • Electric: No Solar
  • Heating: Zoned
  • Has Heating: Yes
  • Laundry Features: Hookups Only
  • Sewer: Public Sewer
  • Water Source: Public

Frequently Asked Questions

How many bedrooms and bathrooms does this single-family home have?

There are 4 bedrooms and 2 bathrooms in this single-family home at 912 Grizzly Peak Blvd.

Does this single-family home have parking?

Yes, there are 2 parking spaces available for 912 Grizzly Peak Blvd.

How does 912 Grizzly Peak Blvd compare to other single-family homes in Cragmont?

This single-family home is listed 9% below the average price for single-family homes in Cragmont and has been on the market for 58 less days than the typical home in this area.

What is the square footage on this single-family home?

According to the MLS, this listing is 1,734 sqft.

912 Grizzly Peak Blvd is a 4-bedroom, 2-bath single-family home for sale in Berkeley CA 94708. Available on Prevu for 15 days at $1,298,000. This residence features 1,734 square feet of living space, located in Cragmont. The median listing price for single-family homes in this area is $1,195,000. Property amenities include dishwasher, air conditioning, and parking. Explore more single-family home listings in Berkeley.

Based on information from bridgeMLS and/or other sources. All data, including all measurements and calculations of area, is obtained from various sources and has not been, and will not be, verified by Prevu or the MLS. Information is provided exclusively for consumer's personal, non-commercial use and may not be used for any purpose other than to identify prospective properties consumer may be interested in purchasing.

Full MLS Disclaimers

Rebate estimate is indicative only and based on listing price and estimated buyer's agent commission paid by owner, if applicable. Final rebates are subject to Terms of Use and may vary due to final negotiated transaction terms.