Prevu by reAlpha
BuySellBlogBrowse Listings

912 E Cherry Hill StreetKent, WA 98030

For Sale

$630,000

Smart Buyer Rebate $6,300

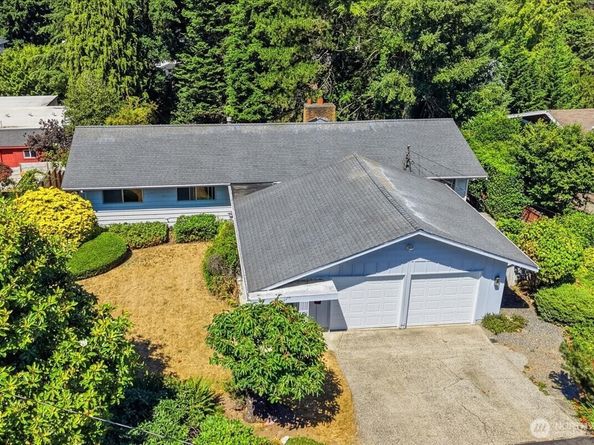
Cherished by one family for over five decades, this vintage 1960s basement rambler offers 2,660 sq ft of main living plus 240 sq ft of bonus space on a scenic hill setting. Nestled on a lot with an included second parcel, there is endless potential to capture stunning valley and city views. Step inside to classic mid-century character, featuring spacious formal living and dining rooms, alongside an eat-in kitchen with enough room for everyday meals, crafts, or morning coffee. The main floor features 3 bedrooms, including a primary suite with a private 3/4 bath, plus an additional full main bath. Designed for entertaining on a grand scale, the sprawling lower level is a true standout. Discover a massive family room with a built-in brick bar, rustic wood finishes, and direct access to the level backyard. The basement also includes a a fourth bedroom 1/2 bath, family room and a versatile flex space featuring a built-in wall safe—ideal for hobbies, home office, or extra storage. Enjoy easy access to everything the City of Kent has to offer, including nearby Earthworks Park, local dining, the Sounder Train, and major freeways for seamless commuting. A rare opportunity to embrace retro charm or renovate to make it your own!


Listed by Lori L. Vandelac

·

Gateway Real Estate

Last updated July 31, 2026

·

Source: NWMLS #2562121

Listing Facts

  • TypeSingle-family
  • NeighborhoodScenic Hill
  • Bedrooms4
  • Bathrooms3
  • Days on Prevu1
  • Taxes$6,939/year
  • Size2,660 sqft
  • Price per sqft$237

Amenities

  • Dishwasher
  • Washer/Dryer
  • Pets Allowed
  • Parking

Location

Mortgage Calculator

Listing History

07/30/2026
Listed by Gateway Real Estate
$630,000

Property Details for 912 E Cherry Hill Street

Exterior

Construction

  • Property Condition: Good
  • Roof: Composition
  • Structure Type: House
  • Year Built: 1962
  • Architectural Style: Mid-Century Modern
  • Building Name: Cherry Hill Estates Add
  • Construction Materials: Wood
  • Entry Location: Main
  • Exterior Features: Wood

Features

  • Direction Faces: North
  • View: City, Partial, Territorial

Measurements

  • Building Area Total: 2,660
  • Building Area Units: Square Feet
  • Lot Features: Paved
  • Lot Size Acres: 0.27
  • Lot Size Square Feet: 11,773
  • Lot Size Units: Square Feet

Financial

Taxes

  • Parcel Number: 1552800160
  • Tax Annual Amount: $6,939.00
  • Tax Year: 2026

Interior

Features

  • Appliances: Dishwasher, Dryer, Refrigerator, Stove(s)/Range(s), Washer
  • Fireplace Features: Wood Burning
  • Fireplace: Yes
  • Fireplaces Total: 2
  • Flooring: Hardwood, Vinyl Plank, Carpet
  • Interior Features: Bath Off Primary, Dining Room, Fireplace, Water Heater, Wet Bar

Measurements

  • Living Area: 2,660

Rooms

  • Bathrooms Full: 1
  • Bathrooms Half: 1
  • Bathrooms Three Quarter: 1
  • Bathrooms Total Integer: 3
  • Bedrooms Total: 4
  • Main Level Bathrooms: 2
  • Main Level Bedrooms: 3

Other

Location

  • Subdivision Name: Scenic Hill

Parking

Parking

  • Covered Spaces: 2
  • Garage: Yes
  • Parking Features: Detached Garage
  • Parking Total: 4

Schools

Elementary School

  • Elementary School: Scenic Hill Elem

High School

  • High School: Kent-Meridian High
  • High School District: Kent

Middle or Junior School

  • Middle Or Junior School: Buyer To Verify

Utilities

Equipment

  • Has Heating: Yes
  • Sewer: Sewer Connected
  • Water Source: Public

Frequently Asked Questions

How many bedrooms and bathrooms does this single-family home have?

There are 4 bedrooms and 3 bathrooms in this single-family home at 912 E Cherry Hill Street.

What schools are nearby to 912 E Cherry Hill Street?

Nearby schools include the Scenic Hill Elem Elementary School, Buyer To Verify Middle School, and Kent-Meridian High.

Does this single-family home have parking?

Yes, there are 4 parking spaces available for 912 E Cherry Hill Street.

What are the annual taxes for 912 E Cherry Hill Street?

Annual taxes for this single-family home are estimated at $6,939.

How does 912 E Cherry Hill Street compare to other single-family homes in Scenic Hill?

This single-family home is listed 14% below the average price for single-family homes in Scenic Hill and has been on the market for 48 less days than the typical home in this area.

What building or home owners association is the single-family home part of?

This single-family home is in the Cherry Hill Estates Add building.

What is the square footage on this single-family home?

According to the MLS, this listing is 2,660 sqft.

912 E Cherry Hill Street is a 4-bedroom, 3-bath single-family home for sale in Kent WA 98030. Listed on Prevu for 1 days at $630,000. This home features 2,660 square feet of living space, located in Scenic Hill. The median listing price for single-family homes in this area is $685,000. Nearby schools include Scenic Hill Elem Elementary School, Buyer To Verify Middle School, and Kent-Meridian High. Property amenities include dishwasher, pets allowed, parking, and washer/dryer. View other single-family home listings in Kent.

Based on information from NWMLS and/or other sources. All data, including all measurements and calculations of area, is obtained from various sources and has not been, and will not be, verified by Prevu or the MLS. Information is provided exclusively for consumer's personal, non-commercial use and may not be used for any purpose other than to identify prospective properties consumer may be interested in purchasing.

Full MLS Disclaimers

Rebate estimate is indicative only and based on listing price and estimated buyer's agent commission paid by owner, if applicable. Final rebates are subject to Terms of Use and may vary due to final negotiated transaction terms.