

Prevu by reAlpha
BuySellBlogBrowse Listings

912 Blackstone Drive Allen, Texas 75002

For Sale

$549,900

Smart Buyer Rebate $5,499

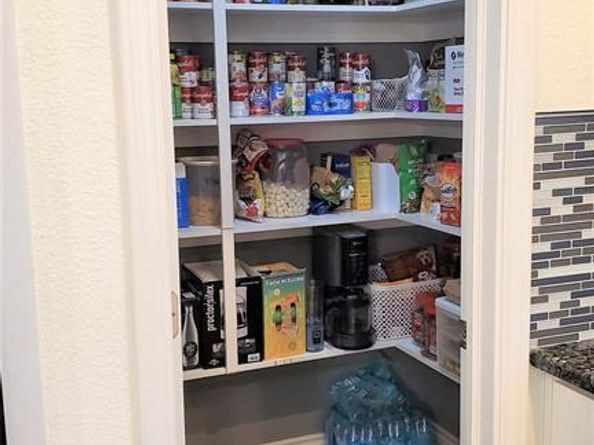
NO HOA!!! REBUILT FROM THE GROUND UP IN 2018 due to a fire. The home was redesigned with an open lay out and modern features. Large backyard with long driveway so no problem fitting that big truck. If you're looking for a big kitchen with ample cabinet and storage space look no further. Dining bar, island, gas stove with double ovens and walk-in pantry. Big downstairs bedroom with direct bathroom access, perfect for the in law. Master has bright bay window and an impressive master bath with separate his and her walk-in closets, custom recessed circular light and spacious walk-in shower. Upstairs has a big loft with a true wet bar, big secondary bedrooms with one bedroom with private attached bathroom. This is a home with all the features of a modern home but in a well established neighborhood and great location in Allen near everything for convenience.

Listed by Michael Del Castillo

·

Fathom Realty

·

888-455-6040

Last updated September 06, 2026

·

Source: NTREIS #21352578

Listing Facts

  • TypeSingle-family
  • NeighborhoodCottonwood Bend
  • Bedrooms5
  • Bathrooms4
  • Days on Prevu40
  • Size3,100 sqft
  • Price per sqft$177

Amenities

  • Pets Allowed
  • Air Conditioning
  • Parking

Location

Mortgage Calculator

Listing History

08/06/2026
Listed by Fathom Realty
$549,900
  1. 08/06/2026$549,900
    Listed by Fathom Realty

Property Details for 912 Blackstone Drive

Exterior

Construction

  • Year Built: 1991
  • Year Built Details: Preowned
  • Construction Materials: Brick

Measurements

  • Lot Size Acres: 0.21
  • Lot Size Area: 0
  • Lot Size Square Feet: 9,147
  • Lot Size Units: Acres

Financial

Taxes

  • Parcel Number: R229000A05101

Interior

Features

  • Appliances: Disposal, Gas Oven, Double Oven
  • Fireplace Features: Family Room
  • Fireplaces Total: 1
  • Interior Features: Built-in Features, Chandelier, Double Vanity, Eat-in Kitchen, In-Law Suite Floorplan, Loft, Vaulted Ceiling(s), Walk-In Closet(s), Wet Bar

Measurements

  • Living Area: 3,100

Rooms

  • Bathrooms Full: 4
  • Bathrooms Total Integer: 4
  • Bedrooms Total: 5

Other

Location

  • Subdivision Name: Cottonwood Bend 7b
  • Tax Block: A
  • Tax Lot: 51

Parking

Parking

  • Attached Garage: Yes
  • Covered Spaces: 2
  • Garage Spaces: 2
  • Garage: Yes
  • Parking Features: Garage, Garage Door Opener

Schools

Elementary School

  • Elementary School: Vaughan

Utilities

Equipment

  • Cooling: Ceiling Fan(s), Central Air
  • Heating: Central
  • Utilities: City Sewer

Frequently Asked Questions

How many bedrooms and bathrooms does this single-family home have?

There are 5 bedrooms and 4 bathrooms in this single-family home at 912 Blackstone Drive .

What schools are nearby to 912 Blackstone Drive ?

Nearby schools include the Vaughan Elementary School.

Does this single-family home have parking?

Yes, there are 2 parking spaces available for 912 Blackstone Drive .

How does 912 Blackstone Drive compare to other single-family homes in Cottonwood Bend?

This single-family home is listed 22% above the average price for single-family homes in Cottonwood Bend and has been on the market for 18 less days than the typical home in this area.

What is the square footage on this single-family home?

According to the MLS, this listing is 3,100 sqft.

912 Blackstone Drive is a 5-bedroom, 4-bath single-family home for sale in Allen Texas 75002. Listed on Prevu for 40 days at $549,900. This home features 3,100 square feet of living space, located in Cottonwood Bend. The median listing price for single-family homes in this area is $459,950. Nearby schools include Vaughan Elementary School. Additional amenities include pets allowed, air conditioning, and parking. View other single-family home listings in Allen.

Based on information from NTREIS and/or other sources. All data, including all measurements and calculations of area, is obtained from various sources and has not been, and will not be, verified by Prevu or the MLS. Information is provided exclusively for consumer's personal, non-commercial use and may not be used for any purpose other than to identify prospective properties consumer may be interested in purchasing.

Full MLS Disclaimers

Rebate estimate is indicative only and based on listing price and estimated buyer's agent commission paid by owner, if applicable. Final rebates are subject to Terms of Use and may vary due to final negotiated transaction terms.