

Prevu by reAlpha
BuySellBlogBrowse Listings

911 W Lucille AvenueWest Covina, CA 91790

For Sale

$1,000,000

Smart Buyer Rebate $10,000

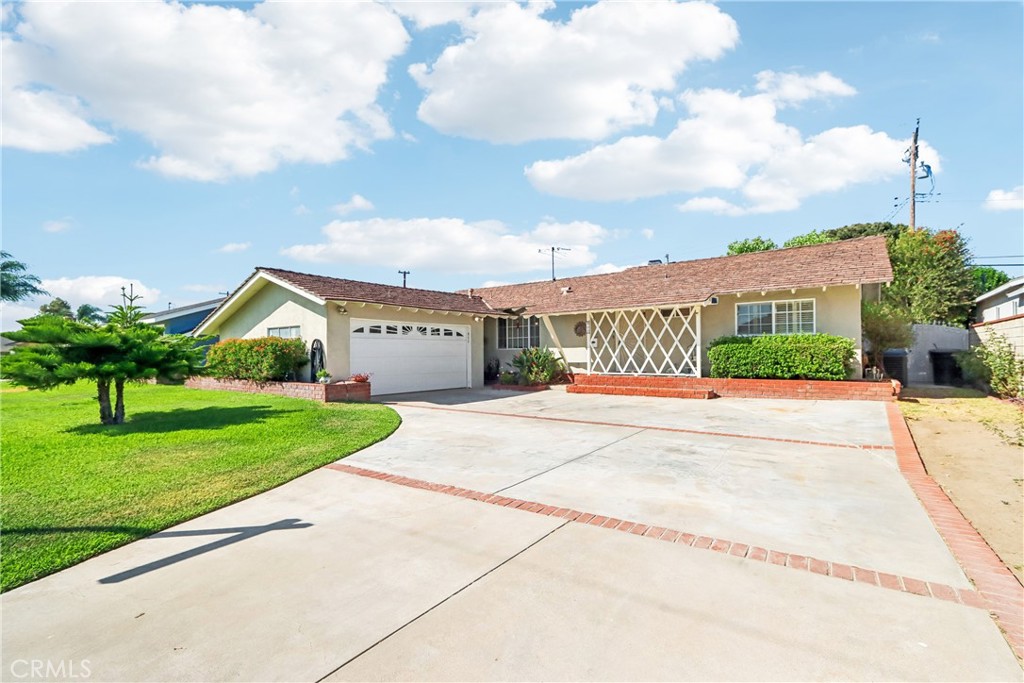
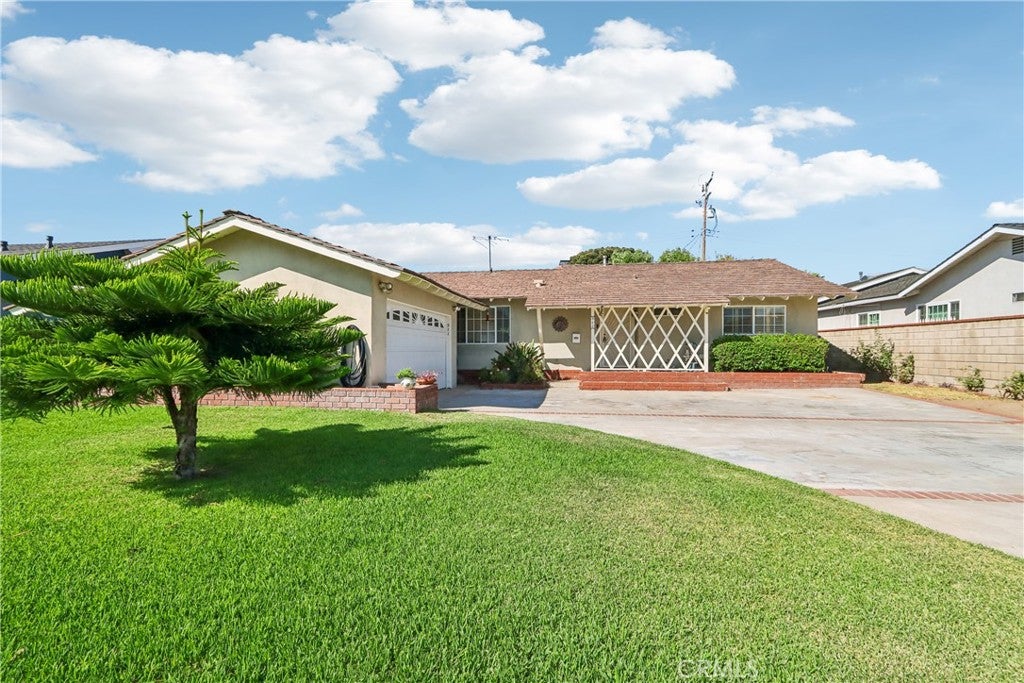
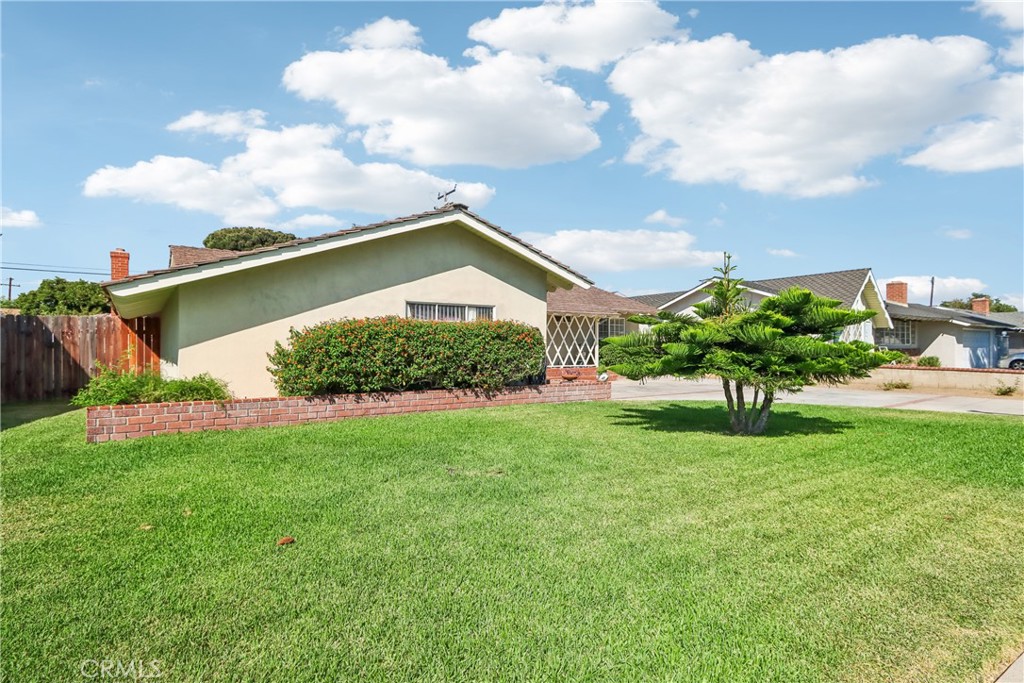
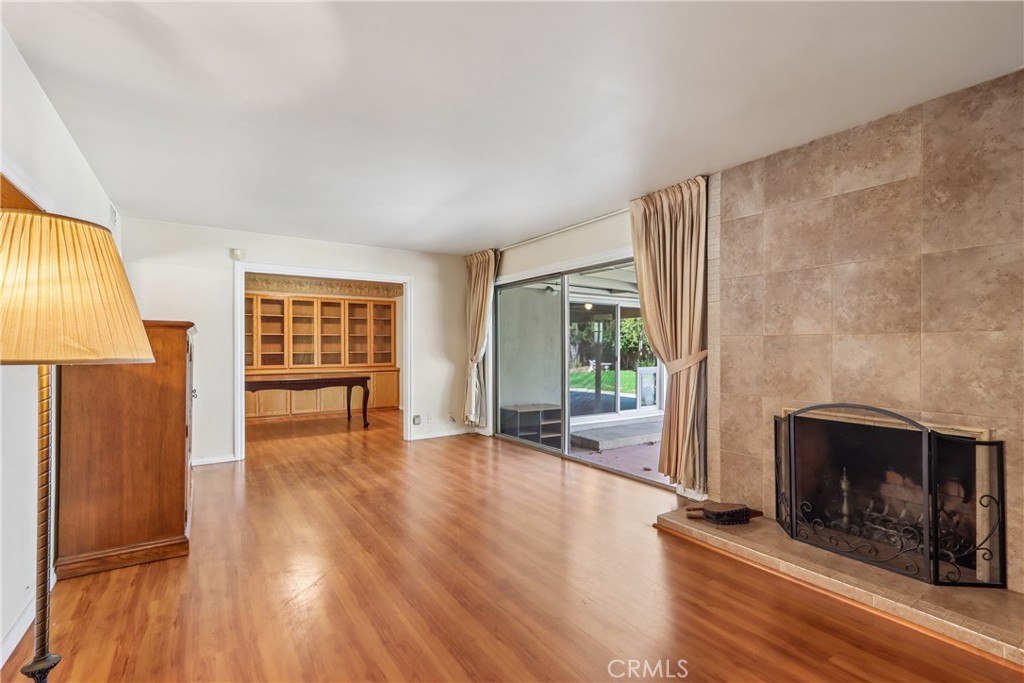
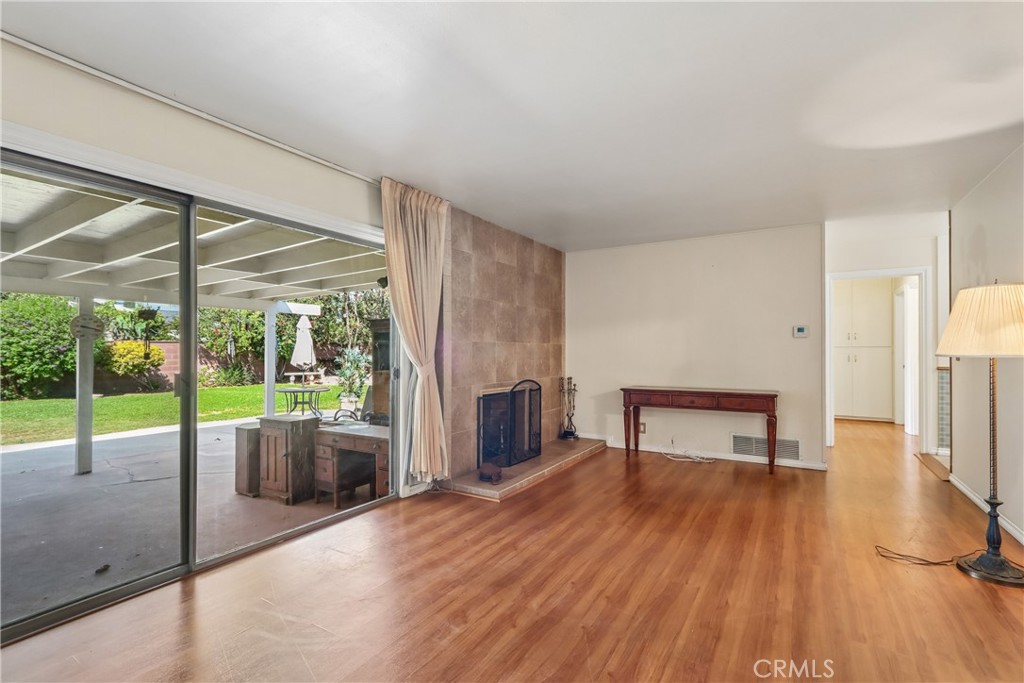
Welcome to 911 W. Lucille Avenue, a charming ranch-style home offering 4 bedrooms, 3 bathrooms, and plenty of space for comfortable living and entertaining. Step inside to a bright and inviting living room featuring laminate wood flooring, a cozy fireplace with a ceramic tile surround, and large sliding glass doors that fill the home with natural light while providing views of the expansive backyard. The well-appointed kitchen is designed for both everyday living and entertaining, complete with stainless steel appliances, a gas cooktop with range hood, abundant countertop space, tile flooring, and ceiling fans. Adjacent to the kitchen, the formal dining room showcases laminate wood flooring and a built-in hutch with additional storage and display space. The spacious family room also features laminate wood flooring and large sliding glass doors that seamlessly connect indoor and outdoor living. Privately situated at the rear of the home, the primary suite offers mirrored closet doors, plantation shutters, and an en-suite half bath. Three additional generously sized bedrooms are located on the opposite side of the home and share an updated hall bathroom featuring a modern walk-in shower. A third bathroom, conveniently located near the kitchen, has also been tastefully updated with a walk-in shower, tile flooring, and a newer vanity. An indoor laundry room with washer and dryer adds everyday convenience. Step outside to the expansive backyard featuring a large covered patio, block wall fencing, a storage shed, and endless possibilities for entertaining, gardening, or creating your own outdoor retreat. Additional highlights include an attached two-car garage and an oversized driveway with parking for up to four additional vehicles. Ideally located near schools, shopping, dining, and major freeways, this home is just minutes from Haven City Market and Plaza West Covina, offering the perfect blend of comfort, convenience, and location.

Listed by Steve Gomez

·

License #01332684

·

Re/Max Top Producers

·

909-992-6605

Last updated July 25, 2026

·

Source: CRMLS #TR26160219

Listing Facts

  • TypeSingle-family
  • NeighborhoodValinda
  • Bedrooms4
  • Bathrooms2.5
  • Days on Prevu9
  • Size1,876 sqft
  • Price per sqft$533

Amenities

  • Dishwasher
  • Private Outdoor Space
  • Washer/Dryer
  • Air Conditioning
  • Parking
  • Swimming Pool

Location

Mortgage Calculator

Listing History

07/22/2026
Listed by Re/Max Top Producers
$1,000,000

Property Details for 911 W Lucille Avenue

Association

Amenities

  • Community Features: Curbs, Street Lights, Suburban, Sidewalks

Exterior

Construction

  • Number Of Units Total: 1
  • Roof: Concrete, Tile
  • Stories: 1
  • Stories Total: 1
  • Structure Type: House
  • Window Features: Window Coverings, Blinds, Drapes, Plantation Shutters
  • Year Built: 1956
  • Architectural Style: Ranch
  • Common Walls: No Common Walls
  • Construction Materials: Frame, Stucco
  • Entry Level: 1
  • Entry Location: Entry

Features

  • Direction Faces: Southwest
  • Fencing: Block, Wood
  • Other Structures: Shed(s)
  • Patio And Porch Features: Covered
  • Road Frontage Type: City Street
  • View: Neighborhood

Measurements

  • Lot Features: Back Yard, Front Yard
  • Lot Size Acres: 0.21
  • Lot Size Area: 9,164
  • Lot Size Source: Assessor
  • Lot Size Square Feet: 9,164
  • Lot Size Units: Square Feet

Financial

Taxes

  • Parcel Number: 8470026007

Interior

Features

  • Appliances: Dishwasher, Gas Cooktop, Disposal, Gas Oven, Microwave, Refrigerator, Range Hood, Water Heater, Dryer, Washer
  • Fireplace Features: Family Room, Living Room
  • Fireplace: Yes
  • Flooring: Laminate, Tile
  • Interior Features: Ceiling Fan(s), Eat-in Kitchen, Granite Counters

Measurements

  • Living Area: 1,876
  • Living Area Source: Assessor
  • Living Area Units: Square Feet

Rooms

  • Bathrooms Full: 2
  • Bathrooms Half: 1
  • Bathrooms Total Integer: 3
  • Bedrooms Total: 4
  • Main Level Bathrooms: 3
  • Main Level Bedrooms: 4

Other

Location

  • Tax Lot: 106

Parking

Parking

  • Attached Garage: Yes
  • Garage Spaces: 2
  • Garage: Yes
  • Open Parking Spaces: 4
  • Parking Features: Attached, Concrete, Direct Access, Driveway, Garage, Garage Door Opener, Garage Faces Side
  • Parking Total: 6

Schools

Elementary School

  • Elementary School: California

High School

  • High School District: West Covina

Middle or Junior School

  • Middle Or Junior School: Edgewood

Utilities

Equipment

  • Cooling: Central Air
  • Has Cooling: Yes
  • Heating: Central
  • Has Heating: Yes
  • Laundry Features: Laundry Room
  • Sewer: Public Sewer
  • Utilities: Electricity Connected, Natural Gas Connected, Sewer Connected, Water Connected
  • Water Source: Public

Frequently Asked Questions

How many bedrooms and bathrooms does this single-family home have?

There are 4 bedrooms and 2.5 bathrooms in this single-family home at 911 W Lucille Avenue.

What schools are nearby to 911 W Lucille Avenue?

Nearby schools include the California Elementary School and Edgewood Middle School.

Does this single-family home have parking?

Yes, there are 2 parking spaces available for 911 W Lucille Avenue.

How does 911 W Lucille Avenue compare to other single-family homes in Valinda?

This single-family home is listed 21% above the average price for single-family homes in Valinda and has been on the market for 74 less days than the typical home in this area.

What is the square footage on this single-family home?

According to the MLS, this listing is 1,876 sqft.

911 W Lucille Avenue is a 4-bedroom, 2.5-bath single-family home for sale in West Covina CA 91790. On Prevu for 9 days at $1,000,000. This property features 1,876 square feet of living space, located in Valinda. The median listing price for single-family homes in this area is $797,000. Nearby schools include California Elementary School and Edgewood Middle School. The home offers private outdoor space, dishwasher, air conditioning, parking, swimming pool, and washer/dryer. View other single-family home listings in Los Angeles County.

Based on information from California Regional Multiple Listing Service, Inc. and/or other sources. All data, including all measurements and calculations of area, is obtained from various sources and has not been, and will not be, verified by Prevu or the MLS. Information is provided exclusively for consumer's personal, non-commercial use and may not be used for any purpose other than to identify prospective properties consumer may be interested in purchasing.

Full MLS Disclaimers

Rebate estimate is indicative only and based on listing price and estimated buyer's agent commission paid by owner, if applicable. Final rebates are subject to Terms of Use and may vary due to final negotiated transaction terms.