

Prevu by reAlpha
BuySellBlogBrowse Listings

911 Queen Annes RoadHouston, TX 77024

For Sale

$750,000

Smart Buyer Rebate $7,500

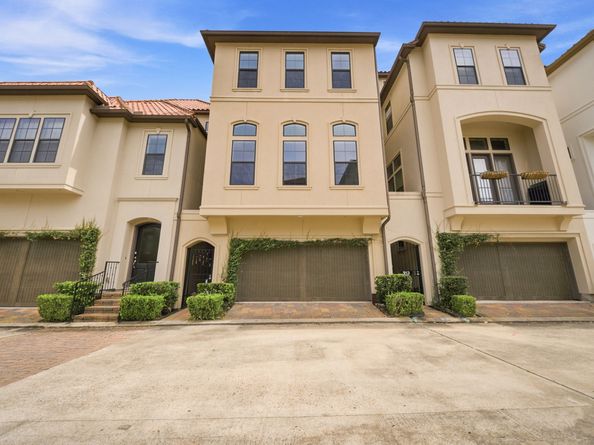
Featuring highly coveted SBISD schools and easy access to I-10 for a quick commute to downtown/Memorial City/Energy Corridor. This 4 bedroom/4.5 bath low-maintenance patio home is move-in ready with fresh paint inside & out and newly refinished hardwood floors.  It's flexible floorplan with open living/dining/kitchen space, enormous closets, walk-in pantry, and 4 ensuite bedrooms, make it ideal for multi-generational living and/or multiple home-office spaces. Durable clay tile roof, long-lasting TRANE HVAC system, and warrantied Stucco exterior ensure low maintenance.  New rooftop deck and home's exceptionally well maintained stucco exterior are covered by a warranty with Solid Construction thru June 2029 that can be extended indefinitely by the next owner. A two year home warranty is being offered for the home's other components.  Hunter's Creek Elementary, Spring Branch Middle, Memorial High.

Listed by Lisa Arthur

·

License #0510968

·

Arthur Realty Services

·

281-468-8106

Last updated October 31, 2026

·

Source: HAR #57381459

Listing Facts

  • TypeSingle-family
  • NeighborhoodGreater Uptown
  • Bedrooms4
  • Bathrooms4.5
  • Days on Prevu106
  • HOA/Maint. Fees$325/month
  • Taxes$13,430/year
  • Size3,150 sqft
  • Price per sqft$238

Amenities

  • Dishwasher
  • Air Conditioning
  • Parking

Location

Mortgage Calculator

Listing History

10/31/2026
Price Decreased
$750,000
09/19/2026
Price Decreased
$785,000
08/18/2026
Price Decreased
$799,000
07/17/2026
Listed by Arthur Realty Services
$830,000
  1. 10/31/2026$750,000
    Price Decreased
  2. 09/19/2026$785,000
    Price Decreased
  3. 08/18/2026$799,000
    Price Decreased
  4. 07/17/2026$830,000
    Listed by Arthur Realty Services

Property Details for 911 Queen Annes Road

Association

Amenities

  • Association Amenities: Gated

Fees

  • Association Fee: $3,900.00 Annually
  • Association Fee Includes: Maintenance Grounds

General

  • Association Name: Waterhill Village / King Property

Exterior

Construction

  • Roof: Tile
  • Stories: 4
  • Year Built: 2010
  • Architectural Style: Mediterranean
  • Builder Name: LOVETT/INTOWN HOMES
  • Construction Materials: Stucco

Measurements

  • Building Area Total: 3,150
  • Lot Features: Subdivision
  • Lot Size Acres: 0.03
  • Lot Size Area: 1,400
  • Lot Size Source: Appraiser
  • Lot Size Units: Square Feet

Financial

Taxes

  • Parcel Number: 126-453-001-0006
  • Tax Annual Amount: $13,430.00
  • Tax Year: 2025

Interior

Features

  • Appliances: Dishwasher, Disposal
  • Fireplace: Yes
  • Fireplaces Total: 1
  • Interior Features: Bedroom On Main Level, Main Level Primary, Multiple Primary Suites, Three Bedrooms Up, Upper Level Primary

Measurements

  • Living Area: 3,150
  • Living Area Source: Appraiser

Rooms

  • Bathrooms Full: 4
  • Bathrooms Half: 1
  • Bathrooms Total Integer: 5
  • Bedrooms Total: 4
  • Rooms Total: 4

Other

Location

  • Subdivision Name: Waterhill Villas/Queen Annes

Parking

Parking

  • Attached Garage: Yes
  • Garage Spaces: 2
  • Garage: Yes
  • Parking Features: Attached, Garage

Schools

Elementary School

  • Elementary School: HUNTERS CREEK ELEMENTARY SCHOOL
  • Elementary School District: 49 - Spring Branch

High School

  • High School: MEMORIAL HIGH SCHOOL (SPRING BRANCH)
  • High School District: 49 - Spring Branch

Middle or Junior School

  • Middle Or Junior School: SPRING BRANCH MIDDLE SCHOOL (SPRING BRANCH)
  • Middle Or Junior School District: 49 - Spring Branch

Utilities

Equipment

  • Cooling: Central Air, Electric
  • Has Cooling: Yes
  • Heating: Central, Gas
  • Has Heating: Yes
  • Sewer: Public Sewer
  • Water Source: Public

Frequently Asked Questions

How many bedrooms and bathrooms does this single-family home have?

There are 4 bedrooms and 4.5 bathrooms in this single-family home at 911 Queen Annes Road.

What schools are nearby to 911 Queen Annes Road?

Nearby schools include the HUNTERS CREEK ELEMENTARY SCHOOL, SPRING BRANCH MIDDLE SCHOOL (SPRING BRANCH), and MEMORIAL HIGH SCHOOL (SPRING BRANCH).

Does this single-family home have parking?

Yes, there are 2 parking spaces available for 911 Queen Annes Road.

What are the annual taxes for 911 Queen Annes Road?

Annual taxes for this single-family home are estimated at $13,430.

How does 911 Queen Annes Road compare to other single-family homes in Greater Uptown?

This single-family home is listed 40% below the average price for single-family homes in Greater Uptown and has been on the market for 8 more days than the typical home in this area.

What building or home owners association is the single-family home part of?

This single-family home is part of the Waterhill Village / King Property home owners association.

What is the square footage on this single-family home?

According to the MLS, this listing is 3,150 sqft.

911 Queen Annes Road is a 4-bedroom, 4.5-bath single-family home for sale in Houston TX 77024. Listed on Prevu for 106 days at $750,000. This includes a recent price decrease of $35,000. This residence features 3,150 square feet of living space, located in Greater Uptown. The median listing price for single-family homes in this area is $279,825. Nearby schools include HUNTERS CREEK ELEMENTARY SCHOOL, SPRING BRANCH MIDDLE SCHOOL (SPRING BRANCH), and MEMORIAL HIGH SCHOOL (SPRING BRANCH). Additional amenities include dishwasher, air conditioning, and parking. Browse more single-family home listings in Houston.

Based on information from Houston Realtors Information Service, Inc. and/or other sources. All data, including all measurements and calculations of area, is obtained from various sources and has not been, and will not be, verified by Prevu or the MLS. Information is provided exclusively for consumer's personal, non-commercial use and may not be used for any purpose other than to identify prospective properties consumer may be interested in purchasing.

Full MLS Disclaimers

Rebate estimate is indicative only and based on listing price and estimated buyer's agent commission paid by owner, if applicable. Final rebates are subject to Terms of Use and may vary due to final negotiated transaction terms.