Prevu by reAlpha
BuySellBlogBrowse Listings

9107 Dara LaneGreat Falls, VA 22066

For Sale

$3,997,000

Smart Buyer Rebate $39,970

An Extraordinary Great Falls Estate Where Luxury Meets Lifestyle

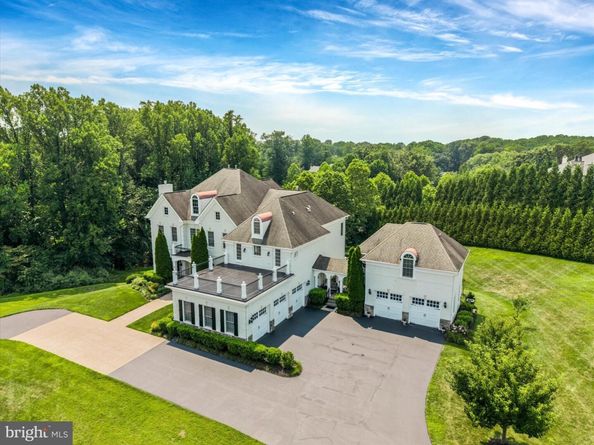
Set behind mature landscaping in one of Great Falls’ most coveted locations, this extraordinary custom estate has been meticulously reimagined to deliver an unparalleled luxury living experience. Combining timeless architecture with exceptional modern enhancements, every space has been thoughtfully designed for elegant entertaining, everyday comfort, and resort-style living.

A breathtaking two-story foyer welcomes you with a grand dual staircase, soaring ceilings, and exquisite architectural detailing, setting the stage for the sophisticated interiors that unfold throughout the home.

Designed for those who appreciate exceptional craftsmanship, the gourmet kitchen is appointed with professional-grade Wolf, Sub-Zero, and Fisher & Paykel appliances, expansive granite countertops, a generous center island, and an oversized butler’s pantry that seamlessly supports everything from intimate family dinners to large-scale entertaining.

The dramatic two-story great room is flooded with natural light and anchored by an impressive floor-to-ceiling stone fireplace, creating a warm yet sophisticated gathering space. A private executive office with an adjoining full bath offers the flexibility to serve as a main-level guest suite.

The luxurious primary suite is a private retreat featuring its own fireplace, oversized walk-in closets, and a spa-inspired bath designed for ultimate relaxation. Three additional en-suite bedrooms provide spacious accommodations, each offering privacy and comfort.

The home’s transformation continues on the spectacular lower level, where an exceptional entertainment and wellness destination awaits. Designed to rival a private luxury resort, this level features expansive gathering spaces, a custom entertaining bar, a wine cellar, a cedar-lined closet, an additional guest bedroom, and a dedicated fitness room. Completing this remarkable retreat is a private wellness spa featuring both a steam room and sauna, creating the ultimate space to relax, recharge, and entertain without ever leaving home.

Car enthusiasts and collectors will appreciate the impressive five-car garage, including a newly finished two-car garage offering endless possibilities for showcasing vehicles.

Above the garage, a beautifully appointed private guest residence features a spacious studio layout and a full bath, providing exceptional accommodations for extended family, guests, live-in staff, or a private executive office.

Every enhancement throughout the residence has been thoughtfully executed to elevate both luxury and functionality, creating a home that is truly move-in ready and designed for today’s discerning buyer.

Perfectly positioned in the heart of Great Falls, this remarkable estate offers the rare combination of privacy, prestige, and convenience, with effortless access to Tysons, Washington, D.C., Dulles International Airport, Leesburg Pike, the Dulles Toll Road, I-495, and I-66.

This is more than a residence—it is a statement of timeless elegance, exceptional craftsmanship, and elevated living. A rare opportunity to own one of Great Falls’ premier luxury estates.


Listed by Mohammed I Baker

·

License #225223531

·

CENTURY 21 New Millennium

·

7038322058

Last updated July 31, 2026

·

Source: BrightMLS #VAFX2330524

Listing Facts

  • TypeSingle-family
  • NeighborhoodMcLean
  • Bedrooms7
  • Bathrooms9
  • Days on PrevuNew Today
  • Taxes$27,705/year
  • Size10,136 sqft
  • Price per sqft$394

Amenities

  • Dishwasher
  • Washer/Dryer
  • Parking

Location

Mortgage Calculator

Listing History

07/31/2026
Listed by CENTURY 21 New Millennium
$3,997,000

Property Details for 9107 Dara Lane

Exterior

Construction

  • New Construction: No
  • Roof: Architectural Shingle
  • Year Built: 2007
  • Architectural Style: French, Colonial
  • Builder Name: KESWICK HOMES
  • Construction Materials: Brick, Stone
  • Exterior Features: BBQ Grill, Exterior Lighting, Extensive Hardscape, Gutter System

Features

  • Direction Faces: East
  • Other Structures: Above Grade, Below Grade
  • Patio And Porch Features: Balcony, Breezeway, Deck(s), Porch(es), Patio(s)
  • View: Trees/Woods, Garden/Lawn
  • Waterfront: No

Measurements

  • Lot Size Acres: 1.73
  • Lot Size Source: Estimated
  • Lot Size Square Feet: 75,359
  • Lot Size Units: Square Feet

Financial

Taxes

  • Tax Annual Amount: $27,705.00
  • Tax Year: 2026

Interior

Features

  • Appliances: Built-In Microwave, Built-In Range, Cooktop, Dishwasher, Disposal, Dryer, Exhaust Fan, Extra Refrigerator/Freezer, Icemaker, Instant Hot Water, Oven - Double, Range Hood, Refrigerator, Stainless Steel Appliances, Six Burner Stove, Washer
  • Fireplace Features: Gas/Propane
  • Fireplace: Yes
  • Fireplaces Total: 4
  • Interior Features: Butlers Pantry, Built-Ins, Cedar Closet(s), Crown Moldings, Entry Level Bedroom, Family Room Off Kitchen, Floor Plan - Open, Kitchen - Gourmet, Kitchen - Island, Kitchen - Table Space, Pantry, Primary Bath(s), Recessed Lighting, Sauna, Studio, Upgraded Countertops, Walk-in Closet(s), Wet/Dry Bar, Wine Storage, Laundry Chute
  • Spa: No

Measurements

  • Living Area: 10,136
  • Living Area Source: Estimated

Rooms

  • Basement: Fully Finished, Poured Concrete, Outside Entrance, Interior Access, Rear Entrance, Walkout Level, Windows
  • Has Basement: Yes
  • Bathrooms Full: 7
  • Bathrooms Half: 2
  • Bathrooms Total Integer: 9
  • Bedrooms Total: 7
  • Main Level Bedrooms: 1

Other

General

  • Senior Community: No

Location

  • Subdivision Name: MARQUETTE

Parking

Parking

  • Garage Spaces: 5
  • Garage: Yes
  • Parking Features: Asphalt Driveway, Brick Driveway, Circular Driveway, Lighted Parking

Schools

Elementary School

  • Elementary School: COLVIN RUN

High School

  • High School: LANGLEY

Middle or Junior School

  • Middle Or Junior School: COOPER

Utilities

Equipment

  • Cooling: Central A/C
  • Electric: 200+ Amp Service, Generator
  • Heating: Central
  • Has Heating: Yes
  • Sewer: Public Sewer
  • Utilities: Cable TV Available, Electric Available, Multiple Phone Lines, Natural Gas Available, Phone Available, Sewer Available, Under Ground, Water Available
  • Water Source: Public

Frequently Asked Questions

How many bedrooms and bathrooms does this single-family home have?

There are 7 bedrooms and 9 bathrooms in this single-family home at 9107 Dara Lane.

What schools are nearby to 9107 Dara Lane?

Nearby schools include the COLVIN RUN Elementary School, COOPER Middle School, and LANGLEY High School.

Does this single-family home have parking?

Yes, there are 5 parking spaces available for 9107 Dara Lane.

What are the annual taxes for 9107 Dara Lane?

Annual taxes for this single-family home are estimated at $27,705.

How does 9107 Dara Lane compare to other single-family homes in McLean?

This single-family home is listed 4% above the average price for single-family homes in McLean and has been on the market for 95 less days than the typical home in this area.

What is the square footage on this single-family home?

According to the MLS, this listing is 10,136 sqft.

9107 Dara Lane is a 7-bedroom, 9-bath single-family home for sale in GREAT FALLS VA 22066. On Prevu for 0 days at $3,997,000. This property features 10,136 square feet of living space, located in McLean. The median listing price for single-family homes in this area is $2,795,000. Nearby schools include COLVIN RUN Elementary School, COOPER Middle School, and LANGLEY High School. The home offers dishwasher, parking, and dryer. Explore more single-family home listings in Fairfax County.

The data relating to real estate for sale on this website appears in part through the BRIGHT Internet Data Exchange program, a voluntary cooperative exchange of property listing data between licensed real estate brokerage firms in which participates, and is provided by BRIGHT through a licensing agreement. The information provided by this website is for the personal, non-commercial use of consumers and may not be used for any purpose other than to identify prospective properties consumers may be interested in purchasing. Copyright BRIGHT, All Rights Reserved.

Full MLS Disclaimers

Rebate estimate is indicative only and based on listing price and estimated buyer's agent commission paid by owner, if applicable. Final rebates are subject to Terms of Use and may vary due to final negotiated transaction terms.