

Prevu by reAlpha
BuySellBlogBrowse Listings

9106 Marybank DRAustin, TX 78750

For Sale

$740,000

Smart Buyer Rebate $7,400

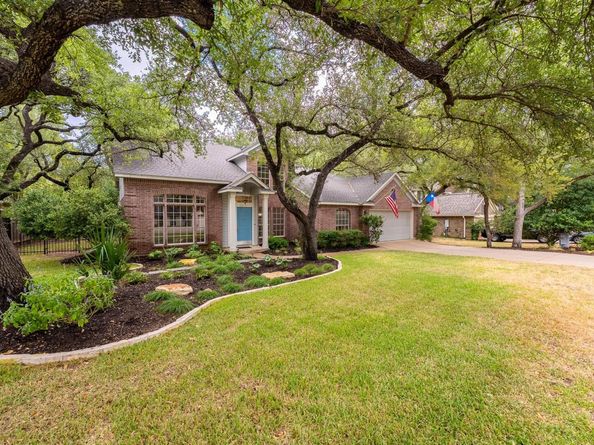
Welcome to 9106 Marybank Drive, set beneath a canopy of magnificent oak trees in the highly sought-after neighborhood, The Mountain, in Northwest Austin.

Meticulously maintained, the home reflects years of thoughtful stewardship, with a warmth and sense of permanence that are increasingly difficult to find. Vaulted ceilings bring an airy sense of scale to the living spaces and primary suite, while a thoughtful mix of wood flooring, tile and carpet adds warmth and comfort throughout. Fresh 2026 interior paint provides a crisp backdrop, allowing the home’s character and architectural details to take center stage.

The primary suite is a comfortable private retreat, with automatic shades in both the bedroom and primary bath adding an effortless touch of privacy and convenience. The spa-like primary bath has beautiful, updated custom cabinets with black granite countertops, and is complete with a garden tub and shower.

Outside, the setting may be one of the home’s greatest luxuries. Magnificent mature oaks create a natural canopy across the gorgeous yard, complemented by updated 2026 landscaping, creating the ultimate serene retreat. Added in 2024, the composite deck extends the living space outdoors—a wonderful setting for morning coffee, dinner with friends or quiet evenings beneath the trees.

Every space speaks to a property that has been maintained with intention.

The location is equally compelling. The Mountain is one of Northwest Austin’s established and sought-after neighborhoods, offering convenient access to shopping, dining, major employers and the best of Northwest Austin, with access to highly acclaimed Laurel Mountain Elementary, Canyon Vista Middle School and Westwood High School.
Beautifully maintained, thoughtfully updated and surrounded by the kind of mature landscape that only time can create, 9106 Marybank Dr is a home with a sense of place—and one ready for its next chapter.

Listed by Melissa Selvera

·

License #759161

·

eXp Realty, LLC

·

(512) 963-3560

Last updated September 13, 2026

·

Source: ACTRIS #5056632

Listing Facts

  • TypeSingle-family
  • NeighborhoodAnderson Mill
  • Bedrooms4
  • Bathrooms3
  • Days on Prevu6
  • Taxes$14,842.63/year
  • Size2,251 sqft
  • Price per sqft$329

Amenities

  • Dishwasher
  • Private Outdoor Space
  • Air Conditioning
  • Parking
  • Swimming Pool

Location

Mortgage Calculator

Listing History

09/09/2026
Listed by eXp Realty, LLC
$740,000
  1. 09/09/2026$740,000
    Listed by eXp Realty, LLC

Property Details for 9106 Marybank DR

Association

Amenities

  • Community Features: See Remarks

General

  • Association Name: Spicewood Estates HOA

Exterior

Construction

  • Property Condition: Resale
  • Roof: Shingle
  • Window Features: Blinds
  • Year Built: 1988
  • Construction Materials: Brick, Masonry – Partial, Wood Siding
  • Exterior Features: Gutters Full, Private Yard

Features

  • Direction Faces: SW
  • Fencing: Back Yard, Wood, Wrought Iron
  • Patio And Porch Features: Deck

Measurements

  • Lot Features: Back Yard, Front Yard, Landscaped, Level, Native Plants, Sprinkler - In-ground, Trees-Large (Over 40 Ft), Many Trees, Trees-Medium (20 Ft - 40 Ft), Trees-Moderate
  • Lot Size Acres: 0.23
  • Lot Size Area: 0
  • Lot Size Square Feet: 10,445

Financial

Taxes

  • Parcel Number: 01661314190000
  • Tax Annual Amount: $14,842.63
  • Tax Assessed Value: $730,910.00
  • Tax Year: 2026

Interior

Features

  • Appliances: Built-In Electric Oven, Built-In Oven(s), Cooktop, Dishwasher, ENERGY STAR Qualified Water Heater, Electric Oven, Electric Water Heater
  • Fireplace Features: Wood Burning
  • Fireplaces Total: 1
  • Flooring: Carpet, Tile, Wood
  • Interior Features: Bookcases, Built-in Features, Ceiling Fan(s), Cathedral Ceiling(s), Vaulted Ceiling(s), Crown Molding, Double Vanity, Electric Dryer Hookup, Eat-in Kitchen, High Speed Internet, Interior Steps, Multiple Living Areas, Primary Bedroom On Main, Walk-In Closet(s), Washer Hookup

Measurements

  • Living Area: 2,251
  • Living Area Source: Public Records

Rooms

  • Bathrooms Full: 2
  • Bathrooms Half: 1
  • Bathrooms Total Integer: 3
  • Bedrooms Total: 4
  • Main Level Bedrooms: 1

Other

Location

  • Subdivision Name: Park At Spicewood Spgs Ph
  • Tax Block: K
  • Tax Lot: 19

Parking

Parking

  • Attached Garage: Yes
  • Covered Spaces: 2
  • Garage Spaces: 2
  • Garage: Yes
  • Parking Features: Attached, Driveway, Garage, Garage Door Opener, Garage Faces Front
  • Parking Total: 4

Schools

Elementary School

  • Elementary School: Laurel Mountain
  • Elementary School District: Round Rock ISD

High School

  • High School: Westwood
  • High School District: Round Rock ISD

Middle or Junior School

  • Middle Or Junior School: Canyon Vista
  • Middle Or Junior School District: Round Rock ISD

Utilities

Equipment

  • Cooling: Ceiling Fan(s), Central Air
  • Heating: Central, Fireplace(s)
  • Laundry Features: Electric Dryer Hookup, Washer Hookup
  • Sewer: Public Sewer
  • Utilities: Cable Available, Electricity Connected, Internet-Cable, Internet-Fiber, Sewer Connected, Water Connected
  • Water Source: Public

Frequently Asked Questions

How many bedrooms and bathrooms does this single-family home have?

There are 4 bedrooms and 3 bathrooms in this single-family home at 9106 Marybank DR.

What schools are nearby to 9106 Marybank DR?

Nearby schools include the Laurel Mountain Elementary School, Canyon Vista Middle School, and Westwood High School.

Does this single-family home have parking?

Yes, there are 2 parking spaces available for 9106 Marybank DR.

What are the annual taxes for 9106 Marybank DR?

Annual taxes for this single-family home are estimated at $14,842.

How does 9106 Marybank DR compare to other single-family homes in Anderson Mill?

This single-family home is listed 2% below the average price for single-family homes in Anderson Mill and has been on the market for 46 less days than the typical home in this area.

What building or home owners association is the single-family home part of?

This single-family home is part of the Spicewood Estates HOA home owners association.

What is the square footage on this single-family home?

According to the MLS, this listing is 2,251 sqft.

9106 Marybank DR is a 4-bedroom, 3-bath single-family home for sale in Austin TX 78750. Available on Prevu for 6 days at $740,000. This property features 2,251 square feet of living space, located in Anderson Mill. The median listing price for single-family homes in this area is $532,000. Nearby schools include Laurel Mountain Elementary School, Canyon Vista Middle School, and Westwood High School. Additional amenities include private outdoor space, dishwasher, air conditioning, parking, and swimming pool. View other single-family home listings in Austin.

Based on information from ACTRIS and/or other sources. All data, including all measurements and calculations of area, is obtained from various sources and has not been, and will not be, verified by Prevu or the MLS. Information is provided exclusively for consumer's personal, non-commercial use and may not be used for any purpose other than to identify prospective properties consumer may be interested in purchasing.

Full MLS Disclaimers

Rebate estimate is indicative only and based on listing price and estimated buyer's agent commission paid by owner, if applicable. Final rebates are subject to Terms of Use and may vary due to final negotiated transaction terms.