

Prevu by reAlpha
BuySellBlogBrowse Listings

9101 Dona Villa PLAustin, TX 78726

For Sale

$769,500

Smart Buyer Rebate $7,695

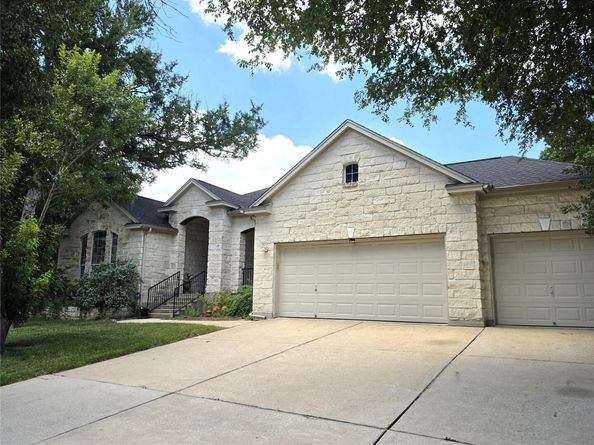
This rare 4 bedroom layout features a private main level study - easily converted to a 5th bedroom - plus a massive 440 sq ft second floor bonus room complete with a walk-in storage zone. The heart of the home is a chef's kitchen, remodeled in 2014, fully equipped with double ovens, premium quartz countertops, a spacious central island and abundant cabinet and pantry storage.
Outdoors, your private 1/3 acre wooded lot oasis awaits. Host unforgettable gatherings on the expansive covered patio or fire up the custom built pizza oven under your large gazebo. Additional highlights include a spacious covered front porch, separate storage building, recently reshingled roof (2023), and an oversized 3 car garage.
Fabulous privacy provided by greenbelt behind with plenty of room left for s large swimming pool or pool and spa..

Listed by Susan Galyean

·

License #371930

·

Easter and Easter, REALTORS

·

(512) 487-1999

Last updated July 28, 2026

·

Source: ACTRIS #8270156

Listing Facts

  • TypeSingle-family
  • NeighborhoodFour Points
  • Bedrooms4
  • Bathrooms3
  • Days on Prevu28
  • HOA/Maint. Fees$345/semi-annual
  • Taxes$17,136.88/year
  • Size3,334 sqft
  • Price per sqft$231

Amenities

  • Dishwasher
  • Private Outdoor Space
  • Air Conditioning
  • Parking
  • Swimming Pool

Location

Mortgage Calculator

Listing History

07/28/2026
Price Decreased
$769,500
07/16/2026
Price Decreased
$780,000
07/03/2026
Listed by Easter and Easter, REALTORS
$800,000

Property Details for 9101 Dona Villa PL

Association

Amenities

  • Community Features: Clubhouse, Cluster Mailbox, High Speed Internet, Park, Playground, Pool, Sidewalks, Underground Utilities

Fees

  • Association Fee: $345.00 Semi-Annually
  • Association Fee Includes: Common Area Maintenance

General

  • Association Name: Canyon Creek

Exterior

Construction

  • Property Condition: Resale
  • Roof: Composition
  • Window Features: Blinds, Double Pane Windows
  • Year Built: 2006
  • Builder Name: Standard Pacific
  • Construction Materials: Hardi Plank Type, Masonry – All Sides, Stone Veneer
  • Exterior Features: Gutters Full, Private Yard

Features

  • Direction Faces: North
  • Fencing: Back Yard, Privacy, Wood
  • Other Structures: Outbuilding
  • Patio And Porch Features: Arbor, Covered, Front Porch, Rear Porch
  • View: Park/Greenbelt, Trees/Woods

Measurements

  • Lot Features: Back To Park/Greenbelt, Back Yard, Cul-De-Sac, Interior Lot, Pie Shaped Lot, Private, Sprinkler - Automatic, Sprinkler - In-ground, Sprinkler - Rain Sensor, Trees-Heavy, Trees-Large (Over 40 Ft)
  • Lot Size Acres: 0.34
  • Lot Size Area: 0
  • Lot Size Square Feet: 14,827

Financial

Taxes

  • Parcel Number: 01662803050000
  • Tax Annual Amount: $17,136.88
  • Tax Assessed Value: $776,062.00
  • Tax Year: 2025

Interior

Features

  • Appliances: Built-In Electric Range, Built-In Oven(s), Dishwasher, Disposal, Exhaust Fan, Gas Range, Microwave
  • Fireplace Features: Family Room, Gas, Gas Log
  • Fireplaces Total: 1
  • Flooring: Carpet, Tile, Wood
  • Interior Features: Ceiling Fan(s), Quartz Counters, High Speed Internet, In-Law Floorplan, Kitchen Island, Multiple Dining Areas, Multiple Living Areas, Open Floorplan, Pantry, Primary Bedroom On Main, Storage, Study/Home Office

Measurements

  • Living Area: 3,334
  • Living Area Source: Public Records

Rooms

  • Bathrooms Full: 2
  • Bathrooms Half: 1
  • Bathrooms Total Integer: 3
  • Bedrooms Total: 4
  • Main Level Bedrooms: 4

Other

Location

  • Subdivision Name: Canyon Creek Sec 11
  • Tax Lot: 15

Parking

Parking

  • Attached Garage: Yes
  • Covered Spaces: 3
  • Garage Spaces: 3
  • Garage: Yes
  • Parking Features: Attached, Door-Multi, Driveway, Garage, Garage Door Opener, Garage Faces Front
  • Parking Total: 6

Schools

Elementary School

  • Elementary School: Steiner Ranch
  • Elementary School District: Leander ISD

High School

  • High School: Vandegrift
  • High School District: Leander ISD

Middle or Junior School

  • Middle Or Junior School: Four Points
  • Middle Or Junior School District: Leander ISD

Utilities

Equipment

  • Cooling: Ceiling Fan(s), Central Air, Exhaust Fan, Zoned
  • Heating: Central, Exhaust Fan, Fireplace(s), Natural Gas, Zoned
  • Sewer: Public Sewer
  • Utilities: Cable Available, Electricity Connected, Internet-Fiber, Natural Gas Connected, Sewer Connected
  • Water Source: Public

Frequently Asked Questions

How many bedrooms and bathrooms does this single-family home have?

There are 4 bedrooms and 3 bathrooms in this single-family home at 9101 Dona Villa PL.

What schools are nearby to 9101 Dona Villa PL?

Nearby schools include the Steiner Ranch Elementary School, Four Points Middle School, and Vandegrift High School.

Does this single-family home have parking?

Yes, there are 3 parking spaces available for 9101 Dona Villa PL.

What are the annual taxes for 9101 Dona Villa PL?

Annual taxes for this single-family home are estimated at $17,136.

How does 9101 Dona Villa PL compare to other single-family homes in Four Points?

This single-family home is listed 38% below the average price for single-family homes in Four Points and has been on the market for 73 less days than the typical home in this area.

What building or home owners association is the single-family home part of?

This single-family home is part of the Canyon Creek home owners association.

What is the square footage on this single-family home?

According to the MLS, this listing is 3,334 sqft.

9101 Dona Villa PL is a 4-bedroom, 3-bath single-family home for sale in Austin TX 78726. On Prevu for 28 days at $769,500. This includes a recent price decrease of $10,500. This property features 3,334 square feet of living space, located in Four Points. The median listing price for single-family homes in this area is $720,000. Nearby schools include Steiner Ranch Elementary School, Four Points Middle School, and Vandegrift High School. Additional amenities include private outdoor space, dishwasher, air conditioning, parking, and swimming pool. Explore more single-family home listings in Austin.

Based on information from ACTRIS and/or other sources. All data, including all measurements and calculations of area, is obtained from various sources and has not been, and will not be, verified by Prevu or the MLS. Information is provided exclusively for consumer's personal, non-commercial use and may not be used for any purpose other than to identify prospective properties consumer may be interested in purchasing.

Full MLS Disclaimers

Rebate estimate is indicative only and based on listing price and estimated buyer's agent commission paid by owner, if applicable. Final rebates are subject to Terms of Use and may vary due to final negotiated transaction terms.