

Prevu by reAlpha
BuySellBlogBrowse Listings

910 Stuart Avenue 2EFMamaroneck, NY 10543

For Sale

$399,000

Smart Buyer Rebate - Ask

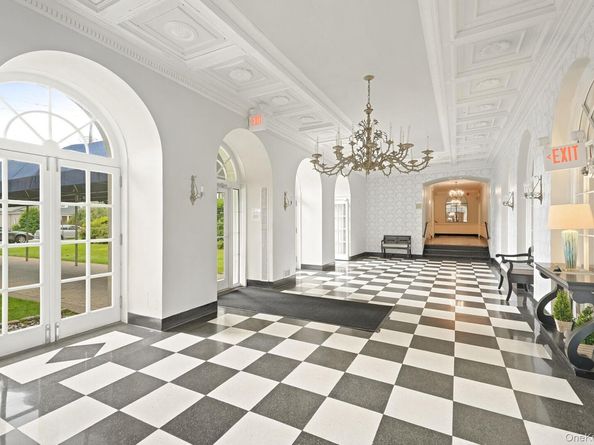
Imagine stepping out your front door and having so much of what you love within easy reach. A morning walk along the Long Island Sound, coffee on Mam'k Avenue, shopping at the local boutiques, or a meal at one of the Village's many restaurants. Summer brings even more to enjoy at Harbor Island Park, with its beach, boat moorings, tennis and pickleball, concerts, and fireworks. For commuters, the train is just a walk or bike ride away, offering an easy 35-minute trip to Manhattan. This is the lifestyle that awaits at Hawthorne Gardens, a beautiful pre-war Art Deco building ideally situated in the heart of the Village of Mamaroneck. Inside, this rare two-bedroom, two-bath apartment offers the space, character, and gracious proportions that are so difficult to find. The expansive living room connects to the formal dining room, creating an inviting setting for both everyday living and entertaining. The kitchen is complemented by a generous walk-in pantry, an exceptional bonus for a home of this size. The spacious primary bedroom feels like a retreat, with three closets, a separate dressing area, and a private ensuite bath. There is a large second bedroom, a private work-from-home office area, along with a full hall bath. Throughout the home, hardwood parquet floors, fresh paint, and beautiful moldings bring warmth and timeless pre-war charm. The rooms feel sizable, yet comfortable, with the architectural details that give a home a true sense of character. Hawthorne Gardens also offers amenities designed for everyday convenience, including a fitness center and main-level laundry room. One of the few buildings that allow pets; one dog per unit. With the best of Mamaroneck just outside your door and a home filled with space, charm, and character, Hawthorne Gardens offers more than an apartment; it offers a wonderful Sound Shore lifestyle in a truly special setting.

Listed by Julie Webber

·

Houlihan Lawrence Inc.

·

914-833-0420

Last updated September 14, 2026

·

Source: OneKey #1039545

Listing Facts

  • TypeCo-op
  • NeighborhoodGedney Manor
  • Bedrooms2
  • Bathrooms2
  • Days on Prevu1
  • HOA/Maint. Fees$1,374/month
  • Size1,008 sqft
  • Price per sqft$396

Amenities

  • Dishwasher
  • Pets Allowed
  • Elevator
  • Parking
  • Fitness Center

Location

Mortgage Calculator

Listing History

09/14/2026
Status changed to Active
$399,000
09/14/2026
Listed by Houlihan Lawrence Inc.
$399,000
  1. 09/14/2026$399,000
    Status changed to Active
  2. 09/14/2026$399,000
    Listed by Houlihan Lawrence Inc.

Property Details for 910 Stuart Avenue 2EF

Association

Amenities

  • Association Amenities: Building Link, Elevator(s), Fitness Center, Live In Super, Security
  • Pets Allowed: Breed Restrictions, Call, Dogs OK, Number Limit

Financial

  • Number Of Shares: 820

Exterior

Construction

  • Property Attached: Yes
  • Stories Total: 7
  • Structure Type: Mid Rise
  • Year Built: 1928
  • Architectural Style: Mid Rise
  • Common Walls: 2+ Common Walls
  • Construction Materials: Brick
  • Entry Level: 2

Measurements

  • Building Area Units: Square Feet

Interior

Features

  • Appliances: Dishwasher, Electric Range, Microwave, Refrigerator
  • Flooring: Hardwood
  • Interior Features: Crown Molding, Elevator, Entrance Foyer, Formal Dining, High Ceilings, Primary Bathroom

Measurements

  • Living Area: 1,008
  • Living Area Source: Measured

Rooms

  • Bathrooms Full: 2
  • Bathrooms Total Integer: 2
  • Bedrooms Total: 2
  • Rooms Total: 5

Other

Location

  • Subdivision Name: Hawthorne Gardens

Parking

Parking

  • Parking Features: Garage, Waitlist

Schools

Elementary School

  • Elementary School: F E Bellows Elementary School
  • Elementary School District: Rye Neck

High School

  • High School: Rye Neck Senior High School
  • High School District: Rye Neck

Middle or Junior School

  • Middle Or Junior School: Rye Neck Middle School
  • Middle Or Junior School District: Rye Neck

Utilities

Equipment

  • Cooling: Wall/Window Unit(s)
  • Heating: Hot Water, Steam
  • Laundry Features: Common Area
  • Sewer: Public Sewer
  • Utilities: Electricity Connected, Sewer Connected, Trash Collection Public, Water Connected
  • Water Source: Public

Frequently Asked Questions

How many bedrooms and bathrooms does this co-op have?

There are 2 bedrooms and 2 bathrooms in this co-op at 910 Stuart Avenue 2EF.

What schools are nearby to 910 Stuart Avenue 2EF?

Nearby schools include the F E Bellows Elementary School, Rye Neck Middle School, and Rye Neck Senior High School.

Are pets allowed at 910 Stuart Avenue?

Yes, 910 Stuart Avenue allows pets. Check the Property Details for any relevant restrictions.

How does 910 Stuart Avenue 2EF compare to other co-ops in Gedney Manor?

This co-op is listed 5% below the average price for co-ops in Gedney Manor and has been on the market for 6 less days than the typical home in this area.

What is the square footage on this co-op?

According to the MLS, this listing is 1,008 sqft.

910 Stuart Avenue 2EF is a 2-bedroom, 2-bath co-op for sale in Mamaroneck NY 10543. On Prevu for 1 days at $399,000. This residence features 1,008 square feet of living space, located in White Plains. The median listing price for co-ops in this area is $707,500. Nearby schools include F E Bellows Elementary School, Rye Neck Middle School, and Rye Neck Senior High School. The home offers dishwasher, pets allowed, elevator, fitness center, and parking. Browse more co-op listings in White Plains.

The data relating to real estate for sale on this website comes in part from the IDX Program of OneKey™ MLS. The source of the displayed data is either the property owner or public record provided by non-governmental third parties. It is believed to be reliable but not guaranteed. This information is provided exclusively for consumers’ personal, non-commercial use. Information Copyright 2026, OneKey™ MLS. All Rights Reserved.

Full MLS Disclaimers

Rebate estimate is indicative only and based on listing price and estimated buyer's agent commission paid by owner, if applicable. Final rebates are subject to Terms of Use and may vary due to final negotiated transaction terms.