

Prevu by reAlpha
BuySellBlogBrowse Listings

910 Birchwood Drive Wylie, Texas 75098

For Sale

$604,900

Smart Buyer Rebate $6,049

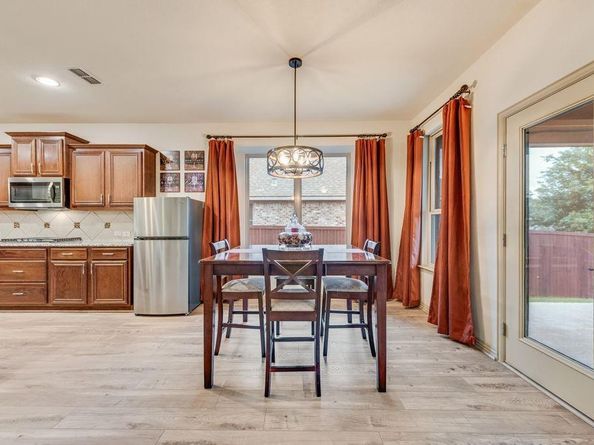
OPEN HOUSE SATURDAY Aug 1 12:00 to 3:00. Welcome to your next home in the highly sought-after Kreymer Estates of Wylie, TX! This stunning 5-bedroom, 4th-full bath residence perfectly blends luxury with everyday functionality, featuring a striking brick and stone elevation that offers curb appeal for days. Step inside to find beautiful luxury vinyl plank flooring flowing seamlessly throughout the main areas. The heart of the home is the chef-inspired kitchen, anchored by a massive granite island that’s perfect for meal prep or casual morning coffee. High-end finishes, a double oven, ample cabinetry, and a layout designed for entertaining make this space a true standout. Designed with versatility in mind, this home. Main Floor: A private primary suite plus an additional guest bedroom and full bath—ideal for a nursery, home office, or multi-generational living. Second Floor: A spacious game room ready for movie nights, accompanied by three large bedrooms and two additional full baths. The oversized laundry room is intelligently designed with dedicated space for a second refrigerator. The living space extends outdoors to a massive oversized covered patio and a charming covered front porch, providing the perfect backdrop for Texas sunsets. Forget the hassle of holiday decorating; this home comes equipped with custom year-round exterior lighting that can be tailored for any occasion. Located in a community known for its friendly atmosphere and proximity to top-rated schools, 910 Birchwood Drive is more than just a house—it’s where your future begins. Schedule your showing today!

Listed by Karla Davis

·

Pinnacle Realty Advisors

·

972-338-5441

Last updated July 30, 2026

·

Source: NTREIS #21250519

Listing Facts

  • TypeSingle-family
  • NeighborhoodWylie
  • Bedrooms5
  • Bathrooms4
  • Days on Prevu98
  • HOA/Maint. Fees$760/annual
  • Size3,095 sqft
  • Price per sqft$195

Amenities

  • Dishwasher
  • Private Outdoor Space
  • Pets Allowed
  • Parking

Location

Mortgage Calculator

Listing History

07/28/2026
Price Decreased
$604,900
06/24/2026
Price Decreased
$615,900
04/25/2026
Listed by Pinnacle Realty Advisors
$629,000

Property Details for 910 Birchwood Drive

Association

Amenities

  • Community Features: Community Pool, Curbs, Jogging Path/Bike Path, Park, Playground, Sidewalks

Fees

  • Association Fee: $760.00 Annually
  • Association Fee Includes: Full Use Of Facilities, Management Fees

Exterior

Construction

  • Roof: Composition
  • Window Features: Window Coverings
  • Year Built: 2016
  • Year Built Details: Preowned
  • Architectural Style: Traditional
  • Construction Materials: Brick, Radiant Barrier, Stone Veneer
  • Exterior Features: Covered Patio/Porch, Rain Gutters, Lighting, Private Yard

Features

  • Fencing: Wood
  • Patio And Porch Features: Covered

Measurements

  • Lot Features: Interior Lot, Landscaped, Sprinkler System, Subdivision
  • Lot Size Acres: 0.19
  • Lot Size Area: 0
  • Lot Size Square Feet: 8,494
  • Lot Size Units: Acres

Financial

Taxes

  • Parcel Number: R1088400B01001

Interior

Features

  • Appliances: Dishwasher, Disposal, Electric Oven, Gas Cooktop, Gas Water Heater, Microwave, Double Oven, Plumbed For Gas In Kitchen
  • Flooring: Carpet, Ceramic Tile, Luxury Vinyl Plank
  • Interior Features: Built-in Features, Cable TV Available, Decorative Lighting, Double Vanity, Flat Screen Wiring, Granite Counters, High Speed Internet Available, Kitchen Island, Open Floorplan, Pantry, Walk-In Closet(s)

Measurements

  • Living Area: 3,095

Rooms

  • Bathrooms Full: 4
  • Bathrooms Total Integer: 4
  • Bedrooms Total: 5

Other

Environmental

  • Green Energy Efficient: 12 inch+ Attic Insulation,Doors,Rain / Freeze Sensors,Thermostat,Waterheater,Windows

General

  • Exclusions: Drapes in Living and Primary Bedroom

Location

  • Subdivision Name: Kreymer Estates Ph 3
  • Tax Block: B
  • Tax Lot: 10

Parking

Parking

  • Attached Garage: Yes
  • Covered Spaces: 3
  • Garage Spaces: 3
  • Garage: Yes
  • Parking Features: Garage Door Opener, Garage Double Door, Garage Faces Front

Schools

Elementary School

  • Elementary School: Akin

Utilities

Equipment

  • Cooling: Ceiling Fan(s), Electric, ENERGY STAR Qualified Equipment, Zoned
  • Heating: ENERGY STAR Qualified Equipment, Natural Gas, Zoned
  • Laundry Features: Electric Dryer Hookup, Full Size W/D Area, Dryer Hookup, Washer Hookup
  • Utilities: Cable Available, City Sewer, City Water, Concrete, Curbs, Electricity Available, Individual Gas Meter, Individual Water Meter, Natural Gas Available, Phone Available, Sidewalk, Underground Utilities

Frequently Asked Questions

How many bedrooms and bathrooms does this single-family home have?

There are 5 bedrooms and 4 bathrooms in this single-family home at 910 Birchwood Drive .

What schools are nearby to 910 Birchwood Drive ?

Nearby schools include the Akin Elementary School.

Does this single-family home have parking?

Yes, there are 3 parking spaces available for 910 Birchwood Drive .

How does 910 Birchwood Drive compare to other single-family homes in Wylie?

This single-family home is listed 24% above the average price for single-family homes in Wylie and has been on the market for 23 more days than the typical home in this area.

What is the square footage on this single-family home?

According to the MLS, this listing is 3,095 sqft.

910 Birchwood Drive is a 5-bedroom, 4-bath single-family home for sale in Wylie Texas 75098. Listed on Prevu for 98 days at $604,900. This includes a recent price decrease of $11,000. This property features 3,095 square feet of living space, located in Wylie. The median listing price for single-family homes in this area is $440,000. Nearby schools include Akin Elementary School. The home offers private outdoor space, dishwasher, pets allowed, and parking. Explore more single-family home listings in Texas.

Based on information from NTREIS and/or other sources. All data, including all measurements and calculations of area, is obtained from various sources and has not been, and will not be, verified by Prevu or the MLS. Information is provided exclusively for consumer's personal, non-commercial use and may not be used for any purpose other than to identify prospective properties consumer may be interested in purchasing.

Full MLS Disclaimers

Rebate estimate is indicative only and based on listing price and estimated buyer's agent commission paid by owner, if applicable. Final rebates are subject to Terms of Use and may vary due to final negotiated transaction terms.