Prevu by reAlpha
BuySellBlogBrowse Listings

909 Sandalwood Avenue Richardson, Texas 75080

For Sale

$450,000

Smart Buyer Rebate $4,500

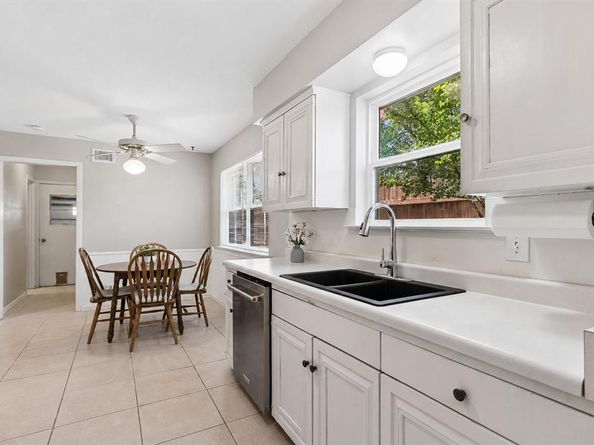
Beautifully maintained, this charming one-story ranch home is zoned to highly sought-after Mohawk Elementary School and is just minutes from The University of Texas at Dallas. Offering four bedrooms, two full baths, one half bath, and a functional layout designed for comfortable everyday living, the home also features major updates including replacement windows and a new sewer line (2026). Durable tile flooring extends throughout the entire home, providing timeless style and easy maintenance. The formal dining room is ideal for hosting family and friends, while the spacious living room features a brick fireplace with gas logs and built-in bookshelves. The kitchen is equipped with painted white cabinetry, stainless steel appliances including an electric range, microwave, and KitchenAid dishwasher, and opens to a cheerful breakfast area. The primary suite includes dual closets, a built-in desk, vanity area, and an ensuite bath with a separate shower. Three generously sized secondary bedrooms offer excellent flexibility, including one with two walk-in closets. The secondary bath is thoughtfully designed with a seating area and a separate tub and toilet room, making busy mornings more convenient. A spacious sunroom provides additional living space and opens to the oversized backyard, complete with a privacy fence and plenty of room to relax, play, or entertain outdoors. Additional recent improvements include a furnace (2025), water heater (2023), KitchenAid dishwasher (2023), microwave and vent hood (2025), updated lighting and ceiling fans, fresh interior paint, additional attic insulation, Ring doorbell, security cameras, automatic keypad entry, and numerous additional upgrades throughout the home. Conveniently located near shopping, dining, parks, and major commuter routes, this move-in ready Richardson home offers an exceptional opportunity to enjoy an established neighborhood with the confidence of extensive recent updates.


Listed by Shannon Patterson

·

Coldwell Banker Apex, REALTORS

·

214-799-5266

Last updated July 31, 2026

·

Source: NTREIS #21344152

Listing Facts

  • TypeSingle-family
  • NeighborhoodGreenwood Hills
  • Bedrooms4
  • Bathrooms3
  • Days on Prevu3
  • Size2,183 sqft
  • Price per sqft$206

Amenities

  • Dishwasher
  • Private Outdoor Space
  • Pets Allowed
  • Air Conditioning
  • Parking

Location

Mortgage Calculator

Listing History

07/29/2026
Listed by Coldwell Banker Apex, REALTORS
$450,000

Property Details for 909 Sandalwood Avenue

Exterior

Construction

  • Roof: Composition
  • Window Features: Window Coverings
  • Year Built: 1966
  • Year Built Details: Preowned
  • Architectural Style: Ranch, Traditional
  • Construction Materials: Brick, Siding

Features

  • Fencing: Back Yard, Wood
  • Patio And Porch Features: Patio

Measurements

  • Lot Features: Interior Lot, Landscaped, Lrg. Backyard Grass, Subdivision
  • Lot Size Acres: 0.18
  • Lot Size Area: 0
  • Lot Size Source: Assessor
  • Lot Size Square Feet: 8,145
  • Lot Size Units: Acres

Financial

Taxes

  • Parcel Number: 42082500150260000

Interior

Features

  • Appliances: Dishwasher, Disposal, Electric Range, Microwave
  • Fireplace Features: Gas Logs, Living Room
  • Fireplaces Total: 1
  • Flooring: Tile
  • Interior Features: Cable TV Available, High Speed Internet Available, Open Floorplan, Walk-In Closet(s)

Measurements

  • Living Area: 2,183

Rooms

  • Bathrooms Full: 2
  • Bathrooms Half: 1
  • Bathrooms Total Integer: 3
  • Bedrooms Total: 4

Other

General

  • Exclusions: Hose and brown box in front of house timer

Location

  • Subdivision Name: Greenwood Hills 06
  • Tax Block: 15
  • Tax Lot: 26

Parking

Parking

  • Attached Garage: Yes
  • Covered Spaces: 2
  • Garage Spaces: 2
  • Garage: Yes
  • Parking Features: Garage Door Opener

Schools

Elementary School

  • Elementary School: Mohawk

Utilities

Equipment

  • Cooling: Central Air, Electric
  • Heating: Central, Natural Gas
  • Laundry Features: Electric Dryer Hookup, Utility Room, Full Size W/D Area
  • Utilities: City Sewer, City Water, Sidewalk

Frequently Asked Questions

How many bedrooms and bathrooms does this single-family home have?

There are 4 bedrooms and 3 bathrooms in this single-family home at 909 Sandalwood Avenue .

What schools are nearby to 909 Sandalwood Avenue ?

Nearby schools include the Mohawk Elementary School.

Does this single-family home have parking?

Yes, there are 2 parking spaces available for 909 Sandalwood Avenue .

How does 909 Sandalwood Avenue compare to other single-family homes in Greenwood Hills?

This single-family home is listed 0% above the average price for single-family homes in Greenwood Hills and has been on the market for 44 less days than the typical home in this area.

What is the square footage on this single-family home?

According to the MLS, this listing is 2,183 sqft.

909 Sandalwood Avenue is a 4-bedroom, 3-bath single-family home for sale in Richardson Texas 75080. Available on Prevu for 3 days at $450,000. This home features 2,183 square feet of living space, located in Greenwood Hills. The median listing price for single-family homes in this area is $415,000. Nearby schools include Mohawk Elementary School. Additional amenities include private outdoor space, dishwasher, pets allowed, air conditioning, and parking. Browse more single-family home listings in Richardson.

Based on information from NTREIS and/or other sources. All data, including all measurements and calculations of area, is obtained from various sources and has not been, and will not be, verified by Prevu or the MLS. Information is provided exclusively for consumer's personal, non-commercial use and may not be used for any purpose other than to identify prospective properties consumer may be interested in purchasing.

Full MLS Disclaimers

Rebate estimate is indicative only and based on listing price and estimated buyer's agent commission paid by owner, if applicable. Final rebates are subject to Terms of Use and may vary due to final negotiated transaction terms.