Prevu by reAlpha
BuySellBlogBrowse Listings

909 Reinli ST 102Austin, TX 78751

For Sale

$225,000

Smart Buyer Rebate $1,750

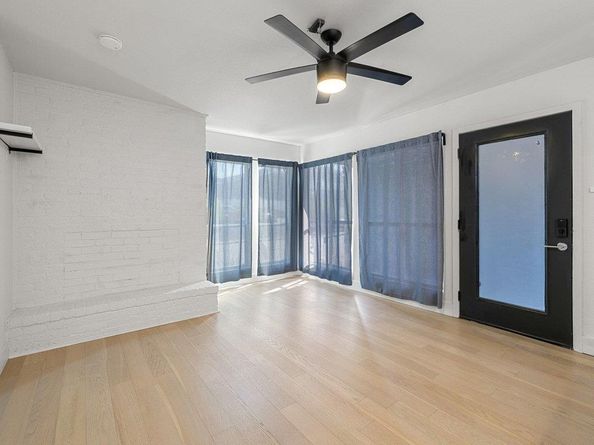
Perfectly positioned in Central Austin, 909 Reinli St. #102 offers the ideal blend of style, comfort, and convenience. Located in the Verandas at Uptown Condominiums, this 3-bedroom, 2.5-bath end-unit features a spacious two-story floor plan with abundant natural light, modern finishes, and a beautifully updated kitchen showcasing quartz countertops, white cabinetry, stainless steel appliances, and a breakfast bar. The inviting living spaces are complemented by warm wood flooring and contemporary lighting, while the end-unit location provides enhanced privacy. Residents enjoy secure garage parking, a private entrance, landscaped grounds, community gardens, and outdoor grilling areas. Just minutes from Downtown Austin, Mueller, UT Austin, major employers, shopping, dining, and public transportation, this home offers exceptional convenience in one of Austin's most accessible locations.


Listed by Ricky Cain

·

License #565374

·

Keller Williams Realty

·

(512) 675-7653

Listed by Elizabeth Edmonson

·

License #729856

·

Keller Williams Realty

Last updated September 08, 2026

·

Source: ACTRIS #2731104

Listing Facts

  • TypeCondo
  • NeighborhoodRidgetop
  • Bedrooms3
  • Bathrooms3
  • Days on Prevu40
  • HOA/Maint. Fees$359/month
  • Taxes$5,885.24/year
  • Size1,176 sqft
  • Price per sqft$191

Amenities

  • Dishwasher
  • Private Outdoor Space
  • Air Conditioning
  • Parking
  • Swimming Pool

Location

Mortgage Calculator

Listing History

08/21/2026
Price Decreased
$225,000
08/06/2026
Listed by Keller Williams Realty
$249,999
  1. 08/21/2026$225,000
    Price Decreased
  2. 08/06/2026$249,999
    Listed by Keller Williams Realty

Property Details for 909 Reinli ST 102

Association

Amenities

  • Community Features: Bike Storage/Locker, Cluster Mailbox, Curbs, Dog Park, Pool, Recycling Area/Center, Sidewalks, Street Lights

Fees

  • Association Fee: $359.00 Monthly
  • Association Fee Includes: Common Area Maintenance, Landscaping, Sewer, Water

General

  • Association Name: Verandas At Uptown Condos

Exterior

Construction

  • Property Condition: Resale
  • Roof: Asphalt, Concrete
  • Window Features: Aluminum Frames, Display Window(s), Solar Screens, Vinyl Windows
  • Year Built: 1975
  • Construction Materials: Brick Veneer
  • Exterior Features: Uncovered Courtyard, Garden, No Exterior Steps, Outdoor Grill, Private Entrance

Features

  • Direction Faces: North
  • Fencing: Gate
  • Patio And Porch Features: Covered
  • Pool Features: Fenced, In Ground, Tile
  • Pool Private: Yes

Measurements

  • Lot Features: Curbs, Few Trees, Garden, Landscaped, Near Public Transit
  • Lot Size Acres: 0.03
  • Lot Size Area: 0
  • Lot Size Square Feet: 1,346

Financial

Taxes

  • Parcel Number: 02251206030000
  • Tax Annual Amount: $5,885.24
  • Tax Assessed Value: $306,177.00
  • Tax Year: 2026

Interior

Features

  • Appliances: Dishwasher, Disposal, Electric Range, ENERGY STAR Qualified Appliances, Freezer, Ice Maker, Microwave, Electric Oven, Refrigerator, Self Cleaning Oven, Stainless Steel Appliance(s), Washer/Dryer
  • Flooring: Vinyl
  • Interior Features: Ceiling Fan(s), French Doors, Interior Steps, Kitchen Island, Open Floorplan, Pantry, Walk-In Closet(s)

Measurements

  • Living Area: 1,176
  • Living Area Source: Public Records

Rooms

  • Bathrooms Full: 2
  • Bathrooms Half: 1
  • Bathrooms Total Integer: 3
  • Bedrooms Total: 3
  • Main Level Bedrooms: 1

Other

Location

  • Subdivision Name: Verandas At Uptown Condo
  • Tax Block: 1
  • Tax Lot: 102

Parking

Parking

  • Parking Features: Parking Lot
  • Parking Total: 1

Schools

Elementary School

  • Elementary School: Ridgetop
  • Elementary School District: Austin ISD

High School

  • High School: Mc Callum
  • High School District: Austin ISD

Middle or Junior School

  • Middle Or Junior School: Lamar (Austin ISD)
  • Middle Or Junior School District: Austin ISD

Utilities

Equipment

  • Cooling: Central Air, Electric
  • Heating: Central, Electric
  • Sewer: Public Sewer
  • Utilities: Electricity Available
  • Water Source: Public

Frequently Asked Questions

How many bedrooms and bathrooms does this condo have?

There are 3 bedrooms and 3 bathrooms in this condo at 909 Reinli ST 102.

What schools are nearby to 909 Reinli ST 102?

Nearby schools include the Ridgetop Elementary School, Lamar (Austin ISD) Middle School, and Mc Callum High School.

Does this condo have parking?

Yes, there is 1 parking space available for 909 Reinli ST 102.

What are the annual taxes for 909 Reinli ST 102?

Annual taxes for this condo are estimated at $5,885.

How does 909 Reinli ST 102 compare to other condos in Ridgetop?

This condo is listed 12% below the average price for condos in Ridgetop and has been on the market for 48 less days than the typical home in this area.

What building or home owners association is the condo part of?

This condo is part of the Verandas At Uptown Condos home owners association.

What is the square footage on this condo?

According to the MLS, this listing is 1,176 sqft.

909 Reinli ST 102 is a 3-bedroom, 3-bath condo for sale in Austin TX 78751. Listed on Prevu for 40 days at $225,000. This includes a recent price decrease of $24,999. This residence features 1,176 square feet of living space, located in Ridgetop. The median listing price for condos in this area is $260,000. Nearby schools include Ridgetop Elementary School, Lamar (Austin ISD) Middle School, and Mc Callum High School. The home offers private outdoor space, dishwasher, air conditioning, parking, and swimming pool. Explore more condo listings in Austin.

Based on information from ACTRIS and/or other sources. All data, including all measurements and calculations of area, is obtained from various sources and has not been, and will not be, verified by Prevu or the MLS. Information is provided exclusively for consumer's personal, non-commercial use and may not be used for any purpose other than to identify prospective properties consumer may be interested in purchasing.

Full MLS Disclaimers

Rebate estimate is indicative only and based on listing price and estimated buyer's agent commission paid by owner, if applicable. Final rebates are subject to Terms of Use and may vary due to final negotiated transaction terms.