

Prevu by reAlpha
BuySellBlogBrowse Listings

909 Palm Desert Drive Garland, Texas 75044

For Sale

$595,000

Smart Buyer Rebate $5,950

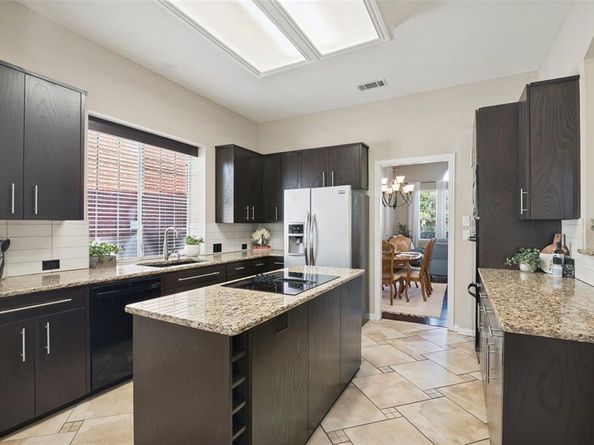
Sweeping fairway views, inviting outdoor retreats, and a flexible floor plan with three spacious living areas set this Firewheel Estates home on a golf course lot apart. With 3,398 square feet, 5 bedrooms, 3 full baths, and a half bath, there is plenty of room for entertaining, everyday activities, and quiet moments. Engineered wood floors add warmth throughout the main gathering spaces, while the kitchen combines granite countertops, double ovens, and easy access to the adjoining living area with abundant natural light and windows framing the green space. The downstairs Primary Suite has a window seat, direct outdoor access, and a generous bath with dual vanities, soaking tub, and separate shower. Upstairs, four bedrooms provide versatility, including an oversized bedroom ideal for a home office, craft room, or media room. The Game Room has a bar and opens to a second story terrace overlooking Firewheel Golf Course, an ideal spot for morning coffee or unwinding in the evening. A covered back patio has room for outdoor dining and entertaining, while the expansive fairway and mature trees create a picturesque backdrop for relaxing and enjoying the scenery. Firewheel Estates residents enjoy a community pool, clubhouse, tennis courts, playground, sand volleyball court, and PICKLEBALL courts. The convenient north Garland location is near President George Bush Turnpike (190), Breckinridge Park, shopping, and restaurants, and is just 20 miles from downtown Dallas and 30 minutes from DFW Airport. With its scenic golf course setting, generous gathering areas, and inviting atmosphere, this is the kind of place you'll love coming home to!

Listed by Brynn Rogers

·

Integrity Plus Realty LLC

·

972-301-2550

Last updated October 27, 2026

·

Source: NTREIS #21418163

Listing Facts

  • TypeSingle-family
  • NeighborhoodFirewheel Estates
  • Bedrooms5
  • Bathrooms4
  • Days on Prevu9
  • HOA/Maint. Fees$530/annual
  • Size3,398 sqft
  • Price per sqft$175

Amenities

  • Dishwasher
  • Private Outdoor Space
  • Pets Allowed
  • Air Conditioning
  • Parking

Location

Mortgage Calculator

Listing History

10/22/2026
Listed by Integrity Plus Realty LLC
$595,000
  1. 10/22/2026$595,000
    Listed by Integrity Plus Realty LLC

Property Details for 909 Palm Desert Drive

Association

Amenities

  • Community Features: Club House, Community Pool, Curbs, Golf, Park, Pickle Ball Court, Playground, Sidewalks, Tennis Court(s)

Fees

  • Association Fee: $530.00 Annually
  • Association Fee Includes: Full Use Of Facilities, Management Fees

Exterior

Construction

  • Roof: Composition
  • Window Features: Bay Window(s), Window Coverings
  • Year Built: 1998
  • Year Built Details: Preowned
  • Architectural Style: Traditional
  • Construction Materials: Brick
  • Exterior Features: Balcony, Covered Patio/Porch, Rain Gutters

Features

  • Fencing: Wrought Iron
  • Patio And Porch Features: Covered, Terrace

Measurements

  • Lot Features: Interior Lot, Landscaped, On Golf Course, Sprinkler System, Subdivision
  • Lot Size Acres: 0.17
  • Lot Size Area: 0
  • Lot Size Source: Public Records
  • Lot Size Square Feet: 7,797
  • Lot Size Units: Acres

Financial

Taxes

  • Parcel Number: 26179430010090000

Interior

Features

  • Appliances: Dishwasher, Disposal, Electric Cooktop, Electric Oven, Gas Water Heater, Microwave, Double Oven
  • Fireplace Features: Gas Logs, Gas Starter, Living Room
  • Fireplaces Total: 1
  • Flooring: Carpet, Engineered Wood, Tile
  • Interior Features: Cable TV Available, Chandelier, Decorative Lighting, Granite Counters, High Speed Internet Available, Kitchen Island, Pantry, Walk-In Closet(s)

Measurements

  • Living Area: 3,398

Rooms

  • Bathrooms Full: 3
  • Bathrooms Half: 1
  • Bathrooms Total Integer: 4
  • Bedrooms Total: 5

Other

Location

  • Subdivision Name: Firewheel Estates
  • Tax Block: 1
  • Tax Lot: 9

Parking

Parking

  • Covered Spaces: 2
  • Garage Spaces: 2
  • Parking Features: Garage Door Opener, Garage Double Door, Garage Faces Side

Schools

Elementary School

  • Elementary School: Choice Of School

Utilities

Equipment

  • Cooling: Attic Fan, Ceiling Fan(s), Central Air, Electric
  • Heating: Central, Natural Gas
  • Laundry Features: Electric Dryer Hookup, Utility Room, Full Size W/D Area
  • Other Equipment: Irrigation Equipment
  • Utilities: Cable Available, City Sewer, City Water, Concrete, Curbs, Individual Gas Meter, Individual Water Meter, Natural Gas Available, Sidewalk, Underground Utilities

Frequently Asked Questions

How many bedrooms and bathrooms does this single-family home have?

There are 5 bedrooms and 4 bathrooms in this single-family home at 909 Palm Desert Drive .

What schools are nearby to 909 Palm Desert Drive ?

Nearby schools include the Choice Of School Elementary School.

Does this single-family home have parking?

Yes, there are 2 parking spaces available for 909 Palm Desert Drive .

How does 909 Palm Desert Drive compare to other single-family homes in Firewheel Estates?

This single-family home is listed 2% above the average price for single-family homes in Firewheel Estates and has been on the market for 69 less days than the typical home in this area.

What is the square footage on this single-family home?

According to the MLS, this listing is 3,398 sqft.

909 Palm Desert Drive is a 5-bedroom, 4-bath single-family home for sale in Garland Texas 75044. On Prevu for 9 days at $595,000. This property features 3,398 square feet of living space, located in Firewheel Estates. The median listing price for single-family homes in this area is $585,000. Nearby schools include Choice Of School Elementary School. The home offers private outdoor space, dishwasher, pets allowed, air conditioning, and parking. Explore more single-family home listings in Garland.

Based on information from NTREIS and/or other sources. All data, including all measurements and calculations of area, is obtained from various sources and has not been, and will not be, verified by Prevu or the MLS. Information is provided exclusively for consumer's personal, non-commercial use and may not be used for any purpose other than to identify prospective properties consumer may be interested in purchasing.

Full MLS Disclaimers

Rebate estimate is indicative only and based on listing price and estimated buyer's agent commission paid by owner, if applicable. Final rebates are subject to Terms of Use and may vary due to final negotiated transaction terms.