Prevu by reAlpha
BuySellBlogBrowse Listings

909 N Lafayette Street 403Denver, CO 80218

For Sale

$384,000

Smart Buyer Rebate $3,840

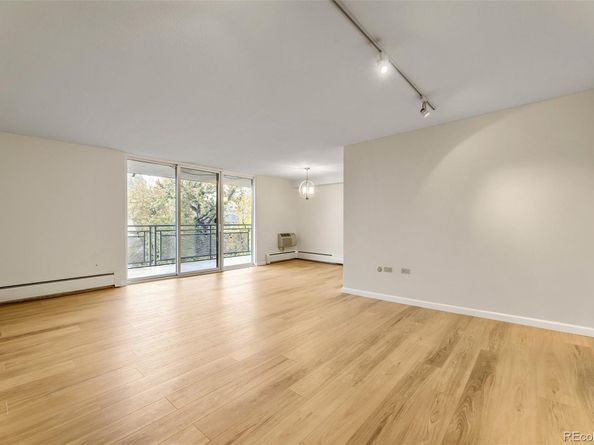
Welcome to Park Regency, a desirable condominium community in the heart of Denver's vibrant Cheesman Park neighborhood. This beautifully refreshed two-bedroom, two-bathroom residence offers an exceptional combination of modern comfort, thoughtful updates, and an unbeatable central Denver location. Step inside to a bright open living space featuring brand-new luxury vinyl plank flooring, fresh interior paint, and an inviting layout designed for comfortable everyday living and entertaining. The updated kitchen features stainless steel appliances and opens naturally to the main living and dining areas. One of the home's most impressive features is its expansive, covered balcony, offering treetop and city views with ample space for outdoor dining. This exceptional outdoor living space provides a rare extension of the home and a peaceful retreat above the surrounding neighborhood. The spacious primary suite includes a walk-in closet, wall-mounted air conditioning unit, and private full bathroom. A second bedroom features a built-in Murphy bed and closet storage, making it ideal for guests, a home office, or both. A second bathroom with a walk-in shower adds convenience and functionality. Additional highlights include a reserved covered parking space with an installed EV charger, a dedicated storage locker, and access to Park Regency's rooftop deck, featuring sweeping city and mountain views. The building also offers two convenient elevators and a well-managed homeowners association. Just two blocks from beautiful Cheesman Park and minutes from Denver Botanic Gardens, this location puts some of Denver's best outdoor spaces, restaurants, coffee shops, shopping, and neighborhood amenities within easy reach. Move-in ready and ideally situated, this is Cheesman Park living at its finest. With its newly refreshed interior, remarkable outdoor living space, and prime location Unit #403
at Park Regency offers an outstanding opportunity to enjoy the best of central Denver living.


Listed by Jan Baer

·

License #23623N

·

Baer Realty LLC

·

303-931-5853

Listed by David Baer

·

License #048928

·

Baer Realty LLC

Last updated October 27, 2026

·

Source: REColorado #2132050

Listing Facts

  • TypeCondo
  • NeighborhoodCheesman Park
  • Bedrooms2
  • Bathrooms2
  • Days on Prevu15
  • HOA/Maint. Fees$681/month
  • Taxes$2,309/year
  • Size983 sqft
  • Price per sqft$391

Amenities

  • Dishwasher
  • Private Outdoor Space
  • Pets Allowed
  • Elevator
  • Parking
  • Storage

Location

Mortgage Calculator

Listing History

10/27/2026
Price Decreased
$384,000
10/16/2026
Listed by Baer Realty LLC
$399,900
  1. 10/27/2026$384,000
    Price Decreased
  2. 10/16/2026$399,900
    Listed by Baer Realty LLC

Property Details for 909 N Lafayette Street 403

Association

Amenities

  • Association Amenities: Elevator(s), Garden Area, Laundry, Parking, Storage
  • Pets Allowed: Breed Restrictions, Cats OK, Dogs OK, Number Limit, Only for Owner

Fees

  • Association Fee: $681.00 Monthly
  • Association Fee Includes: Reserves, Heat, Insurance, Internet, Maintenance Grounds, Maintenance Structure, Recycling, Sewer, Snow Removal, Trash, Water

General

  • Association Name: SOPRA For PRCA

Exterior

Construction

  • Number Of Units Total: 42
  • Property Attached: Yes
  • Property Condition: Updated/Remodeled
  • Roof: Membrane, Other
  • Structure Type: High Rise (8+)
  • Window Features: Window Coverings
  • Year Built: 1968
  • Architectural Style: Contemporary
  • Building Name: Park Regency
  • Common Walls: 2+ Common Walls
  • Construction Materials: Brick, Concrete
  • Entry Level: 4
  • Entry Location: Ground
  • Exterior Features: Balcony, Elevator, Garden, Lighting, Rain Gutters

Features

  • Direction Faces: North
  • Patio And Porch Features: Covered, Patio
  • Road Frontage Type: Public
  • View: City

Measurements

  • Building Area Total: 983
  • Lot Features: Corner Lot, Landscaped, Near Public Transit
  • Lot Size Units: Square Feet

Financial

Taxes

  • Parcel Number: 5023-03-040
  • Tax Annual Amount: $2,309.00
  • Tax Year: 2025

Interior

Features

  • Appliances: Cooktop, Dishwasher, Disposal, Oven, Range Hood, Refrigerator
  • Flooring: Laminate, Tile
  • Interior Features: Built-in Features, Elevator, Entrance Foyer, High Speed Internet, Laminate Counters, Open Floorplan, Pantry, Primary Suite, Smoke Free, Walk-In Closet(s)

Measurements

  • Living Area: 983

Rooms

  • Basement: Daylight, Finished
  • Bathrooms Full: 1
  • Bathrooms Three Quarter: 1
  • Bathrooms Total Integer: 2
  • Bedrooms Total: 2
  • Main Level Bathrooms: 2
  • Main Level Bedrooms: 2

Other

Features

  • Accessibility Features: Accessible Central Living Area, Accessible Common Area, Accessible Entrance, Accessible Hallway(s), Accessible Kitchen, Accessible Washer/Dryer

General

  • Exclusions: Seller's Personal Property and any staging items.

Location

  • Subdivision Name: Cheesman Park

Parking

Parking

  • Parking Features: Concrete, Electric Vehicle Charging Station(s), Finished Garage
  • Parking Total: 1

Schools

Elementary School

  • Elementary School: Dora Moore
  • Elementary School District: Denver 1

High School

  • High School: East
  • High School District: Denver 1

Middle or Junior School

  • Middle Or Junior School: Morey
  • Middle Or Junior School District: Denver 1

Utilities

Equipment

  • Cooling: Air Conditioning-Room
  • Heating: Radiant
  • Laundry Features: Common Area
  • Sewer: Public Sewer
  • Utilities: Cable Available, Electricity Available, Electricity Connected
  • Water Source: Public

Frequently Asked Questions

How many bedrooms and bathrooms does this condo have?

There are 2 bedrooms and 2 bathrooms in this condo at 909 N Lafayette Street 403.

What schools are nearby to 909 N Lafayette Street 403?

Nearby schools include the Dora Moore Elementary School, Morey Middle School, and East High School.

Does this condo have parking?

Yes, there is 1 parking space available for 909 N Lafayette Street 403.

Are pets allowed at 909 N Lafayette Street?

Yes, 909 N Lafayette Street allows pets. Check the Property Details for any relevant restrictions.

What are the annual taxes for 909 N Lafayette Street 403?

Annual taxes for this condo are estimated at $2,309.

How does 909 N Lafayette Street 403 compare to other condos in Cheesman Park?

This condo is listed 20% below the average price for condos in Cheesman Park and has been on the market for 79 less days than the typical home in this area.

What building or home owners association is the condo part of?

This condo is in the Park Regency building and is part of the SOPRA For PRCA home owners association.

What is the square footage on this condo?

According to the MLS, this listing is 983 sqft.

909 N Lafayette Street 403 is a 2-bedroom, 2-bath condo for sale in Denver CO 80218. Available on Prevu for 15 days at $384,000. This includes a recent price decrease of $15,900. This property features 983 square feet of living space, located in Cheesman Park. The median listing price for condos in this area is $337,500. Nearby schools include Dora Moore Elementary School, Morey Middle School, and East High School. Additional amenities include private outdoor space, dishwasher, pets allowed, elevator, storage, and parking. Explore more condo listings in Denver.

The content relating to real estate for sale in this Web site comes in part from the Internet Data eXchange ("IDX") program of METROLIST, INC., DBA RECOLORADO® Real estate listings held by brokers other than Prevu are marked with the IDX Logo. This information is being provided for the consumers' personal, non-commercial use and may not be used for any other purpose. All information subject to change and should be independently verified.

Full MLS Disclaimers

Rebate estimate is indicative only and based on listing price and estimated buyer's agent commission paid by owner, if applicable. Final rebates are subject to Terms of Use and may vary due to final negotiated transaction terms.