

Prevu by reAlpha
BuySellBlogBrowse Listings

909 HoldenWarminster, PA 18974

For Sale

$625,000

Smart Buyer Rebate $6,250

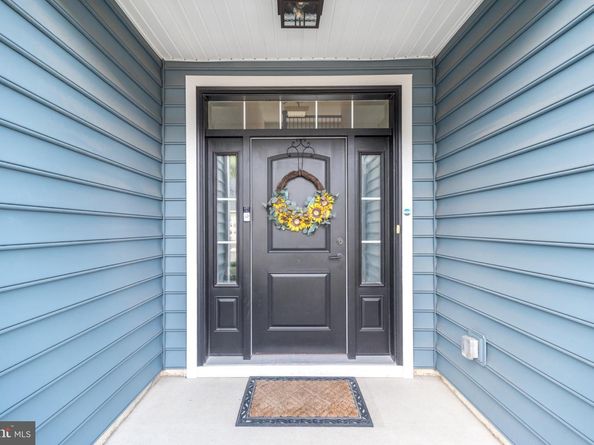
Nestled in the serene Rose Pointe community, this charming townhouse is designed for those seeking a peaceful retreat. With a welcoming age requirement of 55 and over, this residence offers a perfect blend of comfort and convenience. Built in 2022, the transitional architectural style showcases modern living with thoughtful design. Step inside to discover a spacious 2,338 sq. ft. layout featuring three cozy bedrooms and two and a half bathrooms. The interior boasts a combination dining and living area, ideal for entertaining or enjoying quiet evenings at home. The kitchen seamlessly connects to the dining space, making meal preparation a joy. Enjoy the convenience of modern appliances, including a built-in microwave, self-cleaning oven, dishwasher, and washer/dryer-all designed to enhance your daily routine. The main floor laundry adds to the ease of living, while the attached garage and driveway provide ample parking. Outside, the community takes care of common area maintenance, lawn care, and trash & snow removal, allowing you to focus on what truly matters. Located in a vibrant neighborhood, you'll find local amenities just a short drive away, including shopping, dining, easy access to highways and public transportation, and recreational options. Embrace a lifestyle of comfort and community in this delightful home at Rose Pointe, where every day feels like a getaway. A ONE YEAR HOME WARRANTY PROVIDED WITH ACCEPTED OFFER, BY SELLER AGENT! Come see this fabulous home at one of our open houses on Thursday, Friday or Saturday!

Listed by Laurie Crecca

·

License #RS337253

·

J. Carroll Molloy Realtor, LLC

·

2153508350

Last updated September 10, 2026

·

Source: BrightMLS #PABU2130784

Listing Facts

  • TypeSingle-family
  • NeighborhoodWarminster
  • Bedrooms3
  • Bathrooms3
  • Days on Prevu5
  • HOA/Maint. Fees$383/month
  • Taxes$9,312/year
  • Size2,338 sqft
  • Price per sqft$267

Amenities

  • Dishwasher
  • Washer/Dryer
  • Parking

Location

Mortgage Calculator

Listing History

09/10/2026
Listed by J. Carroll Molloy Realtor, LLC
$625,000
  1. 09/10/2026$625,000
    Listed by J. Carroll Molloy Realtor, LLC

Property Details for 909 Holden

Association

Amenities

  • Pets Allowed: Number Limit

Fees

  • Association Fee: $383.00 Monthly
  • Association Fee Includes: Common Area Maintenance, Lawn Maintenance, Snow Removal, Trash

General

  • Association Name: ROSE POINT; MEREDIOTH MGMT/AAMC

Exterior

Construction

  • New Construction: No
  • Property Condition: Excellent
  • Roof: Shingle
  • Year Built: 2022
  • Architectural Style: Transitional
  • Builder Name: County Builders
  • Construction Materials: Frame

Features

  • Other Structures: Above Grade, Below Grade
  • Waterfront: No

Measurements

  • Lot Size Acres: 0.04
  • Lot Size Source: Estimated
  • Lot Size Square Feet: 1,640
  • Lot Size Units: Square Feet

Financial

Taxes

  • Tax Annual Amount: $9,312.00
  • Tax Year: 2026

Interior

Features

  • Appliances: Built-In Microwave, Dishwasher, Disposal, Oven - Self Cleaning, Washer, Dryer, Refrigerator, Stainless Steel Appliances
  • Fireplace: No
  • Flooring: Engineered Wood
  • Interior Features: Bathroom - Tub Shower, Bathroom - Walk-In Shower, Combination Dining/Living, Combination Kitchen/Dining, Entry Level Bedroom, Family Room Off Kitchen, Floor Plan - Open, Kitchen - Island, Upgraded Countertops, Walk-in Closet(s)
  • Spa: No

Measurements

  • Living Area: 2,338
  • Living Area Source: Assessor

Rooms

  • Has Basement: No
  • Bathrooms Full: 2
  • Bathrooms Half: 1
  • Bathrooms Total Integer: 3
  • Bedrooms Total: 3
  • Main Level Bedrooms: 1
  • Rooms Total: 9

Other

Features

  • Accessibility Features: 32"+ Wide Doors, 36"+ Wide Halls

General

  • Senior Community: Yes

Location

  • Subdivision Name: ROSE POINTE
  • Tax Lot: 059-005

Parking

Parking

  • Garage Spaces: 2
  • Garage: Yes
  • Parking Features: Asphalt Driveway

Utilities

Equipment

  • Cooling: Central A/C
  • Electric: 200+ Amp Service
  • Heating: 90% Forced Air
  • Has Heating: Yes
  • Sewer: Public Sewer
  • Water Source: Public

Frequently Asked Questions

How many bedrooms and bathrooms does this single-family home have?

There are 3 bedrooms and 3 bathrooms in this single-family home at 909 Holden.

Does this single-family home have parking?

Yes, there are 2 parking spaces available for 909 Holden.

What are the annual taxes for 909 Holden?

Annual taxes for this single-family home are estimated at $9,312.

How does 909 Holden compare to other single-family homes in Warminster?

This single-family home is listed 14% above the average price for single-family homes in Warminster and has been on the market for 51 less days than the typical home in this area.

What building or home owners association is the single-family home part of?

This single-family home is part of the ROSE POINT; MEREDIOTH MGMT/AAMC home owners association.

What is the square footage on this single-family home?

According to the MLS, this listing is 2,338 sqft.

909 Holden is a 3-bedroom, 3-bath single-family home for sale in WARMINSTER PA 18974. Available on Prevu for 5 days at $625,000. This property features 2,338 square feet of living space, located in Warminster. The median listing price for single-family homes in this area is $497,500. Additional amenities include dishwasher, parking, and washer. View other single-family home listings in Bucks County.

The data relating to real estate for sale on this website appears in part through the BRIGHT Internet Data Exchange program, a voluntary cooperative exchange of property listing data between licensed real estate brokerage firms in which participates, and is provided by BRIGHT through a licensing agreement. The information provided by this website is for the personal, non-commercial use of consumers and may not be used for any purpose other than to identify prospective properties consumers may be interested in purchasing. Copyright BRIGHT, All Rights Reserved.

Full MLS Disclaimers

Rebate estimate is indicative only and based on listing price and estimated buyer's agent commission paid by owner, if applicable. Final rebates are subject to Terms of Use and may vary due to final negotiated transaction terms.