

Prevu by reAlpha
BuySellBlogBrowse Listings

908 Idlewild Court Highland Village, Texas 75077

For Sale

$590,500

Smart Buyer Rebate $5,905

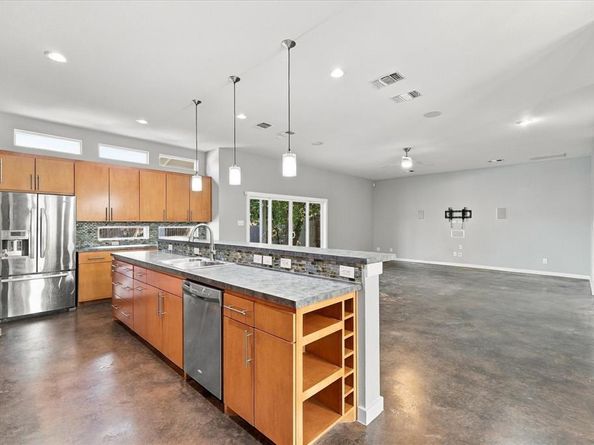
One-of-a-kind find! This modern contemporary home is tucked away in the back of the subdivision where it is super quiet with little to no traffic! Designed & built by this original owner with energy efficiency in mind. HVAC is a high seer 4 zone system with fresh air intake. The walls have spray foam insulation & they installed commercial grade air barriers instead of a traditional house wrap so their electric bills average 250 per month. Gas tankless water heater & energy star windows. Sparkling in-ground gunite sport pool with plenty of yard for the pets & kiddos to roam too. Very private back yard retreat has a covered patio, balcony, covered patio with no neighbors looking in behind you. Sought after Briarhill Estates with great schools - Briarhill Middle & Marcus High and best of all....NO HOA! The metal roof is an upgrade and will save you around 20% on your insurance. EV charger in the oversized garage which has a 10 foot high ceiling. Close to parks, schools, shopping & some of the best dining in town.

Listed by Lee Holtzman

·

RE/MAX Trinity

·

972-317-9586

Last updated October 18, 2026

·

Source: NTREIS #21405878

Listing Facts

  • TypeSingle-family
  • NeighborhoodLewisville-Flower Mound
  • Bedrooms3
  • Bathrooms3
  • Days on Prevu22
  • Size2,765 sqft
  • Price per sqft$214

Amenities

  • Dishwasher
  • Private Outdoor Space
  • Pets Allowed
  • Air Conditioning
  • Parking
  • Swimming Pool

Location

Mortgage Calculator

Listing History

10/09/2026
Listed by RE/MAX Trinity
$590,500
  1. 10/09/2026$590,500
    Listed by RE/MAX Trinity

Property Details for 908 Idlewild Court

Exterior

Construction

  • Roof: Metal
  • Window Features: Window Coverings
  • Year Built: 2010
  • Year Built Details: Preowned
  • Architectural Style: Contemporary/Modern
  • Construction Materials: Rock/Stone, Stucco
  • Exterior Features: Balcony, Covered Deck, Covered Patio/Porch, Rain Gutters

Features

  • Fencing: Back Yard, Wood
  • Patio And Porch Features: Covered, Patio, Rear Porch
  • Pool Features: Gunite, In Ground, Outdoor Pool, Sport

Measurements

  • Lot Features: Cul-De-Sac, Few Trees, Interior Lot, Landscaped, Level, Lrg. Backyard Grass
  • Lot Size Acres: 0.21
  • Lot Size Area: 0
  • Lot Size Dimensions: 75,125
  • Lot Size Source: Public Records
  • Lot Size Square Feet: 9,408
  • Lot Size Units: Acres

Financial

Taxes

  • Parcel Number: R163224

Interior

Features

  • Appliances: Commercial Grade Vent, Dishwasher, Disposal, Electric Oven, Gas Cooktop, Gas Water Heater, Microwave, Convection Oven, Plumbed For Gas In Kitchen, Tankless Water Heater
  • Flooring: Carpet, Concrete
  • Interior Features: Built-in Features, Cable TV Available, Double Vanity, Eat-in Kitchen, Flat Screen Wiring, High Speed Internet Available, Loft, Open Floorplan, Smart Home System, Sound System Wiring, Walk-In Closet(s)

Measurements

  • Living Area: 2,765

Rooms

  • Bathrooms Full: 2
  • Bathrooms Half: 1
  • Bathrooms Total Integer: 3
  • Bedrooms Total: 3

Other

Location

  • Subdivision Name: Briarhill Estates 3
  • Tax Block: 5
  • Tax Lot: 67

Parking

Parking

  • Attached Garage: Yes
  • Covered Spaces: 2
  • Garage Spaces: 2
  • Garage: Yes
  • Parking Features: Covered, Driveway, Electric Vehicle Charging Station(s), Enclosed, Epoxy Flooring, Garage, Garage Door Opener, Garage Faces Side, Garage Single Door, Inside Entrance, Kitchen Level, Oversized, Private

Schools

Elementary School

  • Elementary School: Heritage

Utilities

Equipment

  • Cooling: Ceiling Fan(s), Central Air, Electric, Zoned
  • Heating: Central, Natural Gas, Zoned
  • Laundry Features: Electric Dryer Hookup, Utility Room, Full Size W/D Area, Dryer Hookup
  • Utilities: All Weather Road, Cable Available, City Sewer, City Water, Concrete, Curbs, Electricity Connected, Individual Gas Meter, Individual Water Meter, Natural Gas Available, Sidewalk, Underground Utilities

Frequently Asked Questions

How many bedrooms and bathrooms does this single-family home have?

There are 3 bedrooms and 3 bathrooms in this single-family home at 908 Idlewild Court .

What schools are nearby to 908 Idlewild Court ?

Nearby schools include the Heritage Elementary School.

Does this single-family home have parking?

Yes, there are 2 parking spaces available for 908 Idlewild Court .

How does 908 Idlewild Court compare to other single-family homes in Lewisville-Flower Mound?

This single-family home is listed 11% below the average price for single-family homes in Lewisville-Flower Mound and has been on the market for 58 less days than the typical home in this area.

What is the square footage on this single-family home?

According to the MLS, this listing is 2,765 sqft.

908 Idlewild Court is a 3-bedroom, 3-bath single-family home for sale in Highland Village Texas 75077. On Prevu for 22 days at $590,500. This property features 2,765 square feet of living space, located in Lewisville-Flower Mound. The median listing price for single-family homes in this area is $477,000. Nearby schools include Heritage Elementary School. Property amenities include private outdoor space, dishwasher, pets allowed, air conditioning, parking, and swimming pool. Browse more single-family home listings in Denton County.

Based on information from NTREIS and/or other sources. All data, including all measurements and calculations of area, is obtained from various sources and has not been, and will not be, verified by Prevu or the MLS. Information is provided exclusively for consumer's personal, non-commercial use and may not be used for any purpose other than to identify prospective properties consumer may be interested in purchasing.

Full MLS Disclaimers

Rebate estimate is indicative only and based on listing price and estimated buyer's agent commission paid by owner, if applicable. Final rebates are subject to Terms of Use and may vary due to final negotiated transaction terms.