

Prevu by reAlpha
BuySellBlogBrowse Listings

908 E University AveGeorgetown, TX 78626

For Sale

$2,250,000

Smart Buyer Rebate $22,500

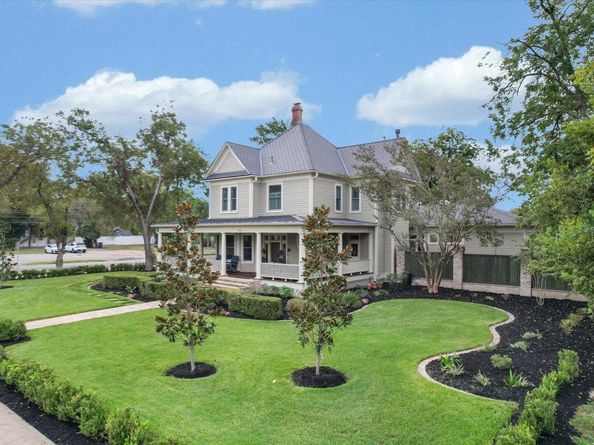
A rare architectural treasure in historic Georgetown, the J. H. Reedy House blends Late Victorian elegance with modern luxury. Built circa 1910 and listed on the National Register of Historic Places, this extraordinary residence sits on approximately 0.80 acres across from Southwestern University, offering 4 bedrooms, 4 full baths, 1 half bath, 4,652 square feet, and a detached 3-car garage. More than $900,000 in renovations since 2020 thoughtfully preserve its historic character while adding modern comforts. An expansive wraparound porch with Doric columns, Brazilian Ipe decking, and a sky-blue beadboard ceiling welcomes guests. Inside, the grand foyer features an original Victorian staircase, leaded-glass windows, hardwood floors, and restored millwork. Formal living and dining rooms showcase distinctive fireplaces and period details, complemented by a music room, private office, and media room. The renovated chef's kitchen features a professional-style Dacor range, premium cabinetry, and a butcher-block island with prep sink, opening to a sunlit breakfast room. Two primary suites, one on each level, provide flexibility for guests or multigenerational living. The main-level suite features a fireplace, French doors, custom walk-in closet, and marble-tiled shower with dual shower areas. Upstairs, the second suite offers handcrafted longleaf-pine vanities, honed marble countertops, a clawfoot tub, and travertine shower. Beyond the French doors, a covered veranda overlooks the resort-style pool and spa, English-inspired gardens, mature trees, and French-inspired gazebo with a distinctive lead roof. Notable upgrades include a DaVinci composite slate roof and SPAN smart electrical panel. Moments from Georgetown's Town Square, this one-of-a-kind estate offers a rare opportunity to own a piece of Texas history. Schedule a showing today!

Listed by Jeanne Gaida

·

License #638145

·

Compass RE Texas, LLC

·

(512) 517-1590

Last updated October 29, 2026

·

Source: ACTRIS #6599124

Listing Facts

  • TypeSingle-family
  • NeighborhoodOld Town District
  • Bedrooms4
  • Bathrooms5
  • Days on Prevu15
  • Taxes$35,372.25/year
  • Size4,652 sqft
  • Price per sqft$484

Amenities

  • Dishwasher
  • Private Outdoor Space
  • Air Conditioning
  • Parking
  • Swimming Pool

Location

Mortgage Calculator

Listing History

10/30/2026
Price Decreased
$2,250,000
10/16/2026
Listed by Compass RE Texas, LLC
$2,450,000
  1. 10/30/2026$2,250,000
    Price Decreased
  2. 10/16/2026$2,450,000
    Listed by Compass RE Texas, LLC

Property Details for 908 E University Ave

Association

Amenities

  • Community Features: See Remarks

Exterior

Construction

  • Property Condition: Historic Design
  • Roof: Synthetic
  • Window Features: See Remarks, Double Pane Windows, Plantation Shutters, Screens, Shutters, Window Treatments, Wood Frames
  • Year Built: 1910
  • Construction Materials: Wood Siding
  • Exterior Features: See Remarks, Exterior Steps, Garden, Gutters Full, Lighting, Private Yard

Features

  • Direction Faces: North
  • Fencing: Back Yard, Brick, Fenced, Gate, Masonry, Privacy, Wood
  • Other Structures: Gazebo, Shed(s)
  • Patio And Porch Features: Deck, Front Porch, Side Porch, Wrap Around
  • Pool Features: Heated, In Ground, Outdoor Pool, Pool/Spa Combo
  • Pool Private: Yes
  • View: See Remarks, Pool

Measurements

  • Lot Features: Back Yard, Corner Lot, Front Yard, Landscaped, Level, Private, Sprinkler - Automatic, Sprinkler - Back Yard, Sprinklers In Front, Sprinkler - In-ground, Sprinkler - Side Yard, Trees-Large (Over 40 Ft), Trees-Medium (20 Ft - 40 Ft)
  • Lot Size Acres: 0.80
  • Lot Size Area: 0
  • Lot Size Square Feet: 34,848

Financial

Taxes

  • Parcel Number: 20991800000024
  • Tax Annual Amount: $35,372.25
  • Tax Assessed Value: $1,845,747.00
  • Tax Year: 2026

Interior

Features

  • Appliances: Bar Fridge, Dishwasher, Exhaust Fan, Gas Range, Microwave, Double Oven, RNGHD, Stainless Steel Appliance(s), Gas Water Heater, Water Softener Owned, Wine Refrigerator
  • Fireplace Features: See Remarks, Decorative, Dining Room, Gas Log, Living Room, Primary Bedroom
  • Fireplaces Total: 4
  • Flooring: No Carpet, Tile, Wood
  • Interior Features: See Remarks, 2 Primary Baths, 2 Primary Suites, Bookcases, Breakfast Bar, Built-in Features, Ceiling Fan(s), High Ceilings, Chandelier, Quartz Counters, Double Vanity, Electric Dryer Hookup, Eat-in Kitchen, Entrance Foyer, French Doors, In-Law Floorplan, Interior Steps, Kitchen Island, Multiple Dining Areas, Multiple Living Areas, Pantry, Primary Bedroom On Main, Recessed Lighting, Soaking Tub, Study/Home Office, Walk-In Closet(s), Washer Hookup
  • Spa Features: Heated, Hot Tub, In Ground

Measurements

  • Living Area: 4,652
  • Living Area Source: Appraiser

Rooms

  • Bathrooms Full: 4
  • Bathrooms Half: 1
  • Bathrooms Total Integer: 5
  • Bedrooms Total: 4
  • Main Level Bedrooms: 1

Other

Location

  • Subdivision Name: Snyder Add
  • Tax Block: 5
  • Tax Lot: n/a

Parking

Parking

  • Covered Spaces: 3
  • Garage Spaces: 3
  • Garage: Yes
  • Parking Features: Circular Driveway, Door-Multi, Driveway, Garage, Garage Door Opener, Garage Faces Side
  • Parking Total: 7

Schools

Elementary School

  • Elementary School: Annie Purl
  • Elementary School District: Georgetown ISD

High School

  • High School: East View
  • High School District: Georgetown ISD

Middle or Junior School

  • Middle Or Junior School: James Tippit
  • Middle Or Junior School District: Georgetown ISD

Utilities

Equipment

  • Cooling: Ceiling Fan(s), Central Air, Electric, Gas, Multi Units
  • Heating: Central, Fireplace(s), Natural Gas
  • Laundry Features: Electric Dryer Hookup, Washer Hookup
  • Sewer: Public Sewer
  • Utilities: Cable Available, Electricity Connected, Internet-Cable, Natural Gas Connected, Sewer Connected, Water Connected
  • Water Source: Public

Frequently Asked Questions

How many bedrooms and bathrooms does this single-family home have?

There are 4 bedrooms and 5 bathrooms in this single-family home at 908 E University Ave.

What schools are nearby to 908 E University Ave?

Nearby schools include the Annie Purl Elementary School, James Tippit Middle School, and East View High School.

Does this single-family home have parking?

Yes, there are 3 parking spaces available for 908 E University Ave.

What are the annual taxes for 908 E University Ave?

Annual taxes for this single-family home are estimated at $35,372.

How does 908 E University Ave compare to other single-family homes in Old Town District?

This single-family home is listed 208% above the average price for single-family homes in Old Town District and has been on the market for 164 less days than the typical home in this area.

What is the square footage on this single-family home?

According to the MLS, this listing is 4,652 sqft.

908 E University Ave is a 4-bedroom, 5-bath single-family home for sale in Georgetown TX 78626. Available on Prevu for 15 days at $2,250,000. This includes a recent price decrease of $200,000. This property features 4,652 square feet of living space, located in Old Town District. The median listing price for single-family homes in this area is $605,000. Nearby schools include Annie Purl Elementary School, James Tippit Middle School, and East View High School. Property amenities include private outdoor space, dishwasher, air conditioning, parking, and swimming pool. View other single-family home listings in Georgetown.

Based on information from ACTRIS and/or other sources. All data, including all measurements and calculations of area, is obtained from various sources and has not been, and will not be, verified by Prevu or the MLS. Information is provided exclusively for consumer's personal, non-commercial use and may not be used for any purpose other than to identify prospective properties consumer may be interested in purchasing.

Full MLS Disclaimers

Rebate estimate is indicative only and based on listing price and estimated buyer's agent commission paid by owner, if applicable. Final rebates are subject to Terms of Use and may vary due to final negotiated transaction terms.