

Prevu by reAlpha
BuySellBlogBrowse Listings

908 Dover Castle LNPflugerville, TX 78660

For Sale

$489,500

Smart Buyer Rebate $4,895

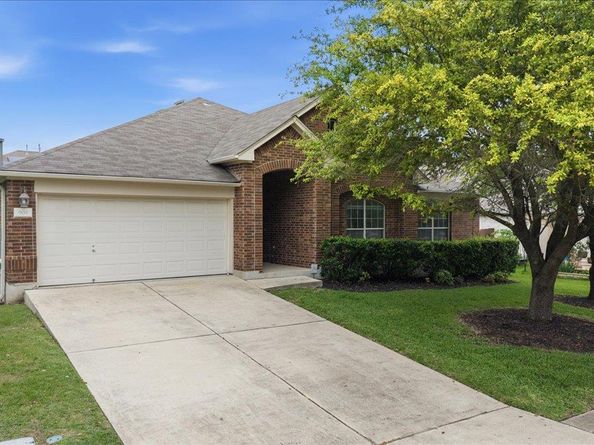
Come and take it! This beautiful, well-maintained 4-bedroom, 3-bath home offers a spacious design with ample storage throughout. The light-filled open floor plan is ideal for both everyday living and entertaining. At the center of the home, the kitchen features dark stone countertops, abundant cabinet space, and recessed lighting. The office is located at the front of the home and includes French doors, providing the perfect space for working from home or a quiet retreat. Architectural details such as arched openings, art niches, and 10-foot ceilings add character and charm throughout the home. The sun room on the back of the home is a perfect way to enjoy Texas summers. Major system updates include a new roof (2021) and a new HVAC system (2018), offering peace of mind for years to come. Conveniently located near schools, shopping, dining, and major roadways, this home is a fantastic opportunity for buyers seeking quality updates, comfort, and long-term value.

Listed by Sara Hough

·

License #659674

·

Reliance Realty Group

·

(512) 501-0109

Last updated July 30, 2026

·

Source: ACTRIS #9797889

Listing Facts

  • TypeSingle-family
  • NeighborhoodPflugerville
  • Bedrooms4
  • Bathrooms3
  • Days on Prevu70
  • HOA/Maint. Fees$30/month
  • Taxes$10,001.08/year
  • Size3,013 sqft
  • Price per sqft$162

Amenities

  • Dishwasher
  • Private Outdoor Space
  • Washer/Dryer
  • Air Conditioning
  • Parking
  • Swimming Pool

Location

Mortgage Calculator

Listing History

07/30/2026
Price Decreased
$489,500
06/19/2026
Price Decreased
$495,900
05/23/2026
Listed by Reliance Realty Group
$499,900

Property Details for 908 Dover Castle LN

Association

Amenities

  • Community Features: Playground, Pool, Suburban

Fees

  • Association Fee: $30.00 Monthly
  • Association Fee Includes: Common Area Maintenance

General

  • Association Name: Highland Park North HOA

Exterior

Construction

  • Property Condition: Resale
  • Roof: Composition
  • Window Features: Blinds, Screens
  • Year Built: 2006
  • Builder Name: Capital Pacific Homes
  • Construction Materials: Masonry – Partial
  • Exterior Features: Gutters Full

Features

  • Direction Faces: SW
  • Fencing: Fenced
  • Patio And Porch Features: Covered, Enclosed, Rear Porch, Screened

Measurements

  • Lot Features: Landscaped, Sprinkler - In-ground, Trees-Medium (20 Ft - 40 Ft)
  • Lot Size Acres: 0.20
  • Lot Size Area: 0
  • Lot Size Square Feet: 8,999

Financial

Taxes

  • Parcel Number: 02844311040000
  • Tax Annual Amount: $10,001.08
  • Tax Assessed Value: $473,178.00
  • Tax Year: 2025

Interior

Features

  • Appliances: Dishwasher, Dryer, Gas Range, Microwave, Range, Refrigerator, Washer, Washer/Dryer
  • Fireplace Features: Gas, Glass Doors, Living Room
  • Fireplaces Total: 1
  • Flooring: Carpet, Tile
  • Interior Features: Breakfast Bar, Ceiling Fan(s), High Ceilings, Tray Ceiling(s), Vaulted Ceiling(s), Stone Counters, Double Vanity, Entrance Foyer, Multiple Dining Areas, Pantry, Primary Bedroom On Main, Study/Home Office, Walk-In Closet(s)

Measurements

  • Living Area: 3,013
  • Living Area Source: Public Records

Rooms

  • Bathrooms Full: 3
  • Bathrooms Total Integer: 3
  • Bedrooms Total: 4
  • Main Level Bedrooms: 4

Other

Location

  • Subdivision Name: Highland Park North Ph A Sec
  • Tax Block: K
  • Tax Lot: 15

Parking

Parking

  • Attached Garage: Yes
  • Covered Spaces: 2
  • Garage Spaces: 2
  • Garage: Yes
  • Parking Features: Attached, Garage
  • Parking Total: 4

Schools

Elementary School

  • Elementary School: Highland Park (Pflugerville ISD)
  • Elementary School District: Pflugerville ISD

High School

  • High School: Hendrickson
  • High School District: Pflugerville ISD

Middle or Junior School

  • Middle Or Junior School: Park Crest
  • Middle Or Junior School District: Pflugerville ISD

Utilities

Equipment

  • Cooling: Central Air
  • Heating: Central, Natural Gas
  • Sewer: Public Sewer
  • Utilities: Electricity Available, Natural Gas Available, Water Available
  • Water Source: Public

Frequently Asked Questions

How many bedrooms and bathrooms does this single-family home have?

There are 4 bedrooms and 3 bathrooms in this single-family home at 908 Dover Castle LN.

What schools are nearby to 908 Dover Castle LN?

Nearby schools include the Highland Park (Pflugerville ISD) Elementary School, Park Crest Middle School, and Hendrickson High School.

Does this single-family home have parking?

Yes, there are 2 parking spaces available for 908 Dover Castle LN.

What are the annual taxes for 908 Dover Castle LN?

Annual taxes for this single-family home are estimated at $10,001.

How does 908 Dover Castle LN compare to other single-family homes in Pflugerville?

This single-family home is listed 18% above the average price for single-family homes in Pflugerville and has been on the market for 9 more days than the typical home in this area.

What building or home owners association is the single-family home part of?

This single-family home is part of the Highland Park North HOA home owners association.

What is the square footage on this single-family home?

According to the MLS, this listing is 3,013 sqft.

908 Dover Castle LN is a 4-bedroom, 3-bath single-family home for sale in Pflugerville TX 78660. Listed on Prevu for 70 days at $489,500. This includes a recent price decrease of $6,400. This home features 3,013 square feet of living space, located in Pflugerville. The median listing price for single-family homes in this area is $379,000. Nearby schools include Highland Park (Pflugerville ISD) Elementary School, Park Crest Middle School, and Hendrickson High School. Property amenities include private outdoor space, dishwasher, air conditioning, parking, swimming pool, and washer/dryer. Browse more single-family home listings in Texas.

Based on information from ACTRIS and/or other sources. All data, including all measurements and calculations of area, is obtained from various sources and has not been, and will not be, verified by Prevu or the MLS. Information is provided exclusively for consumer's personal, non-commercial use and may not be used for any purpose other than to identify prospective properties consumer may be interested in purchasing.

Full MLS Disclaimers

Rebate estimate is indicative only and based on listing price and estimated buyer's agent commission paid by owner, if applicable. Final rebates are subject to Terms of Use and may vary due to final negotiated transaction terms.