

Prevu by reAlpha
BuySellBlogBrowse Listings

906 Hawthorne Drive Allen, Texas 75002

For Sale

$310,000

Smart Buyer Rebate $3,100

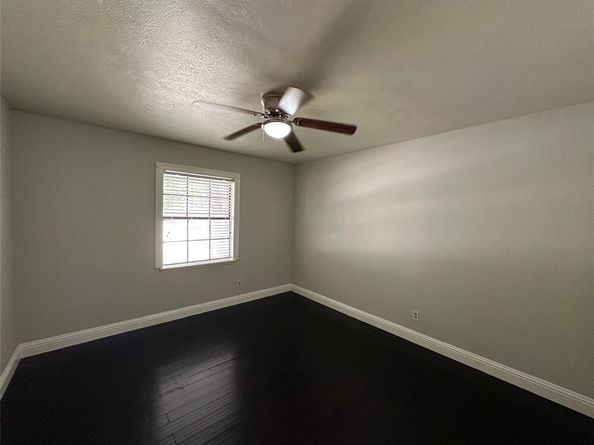
Discover this well-maintained 4-bedroom, 2-bath single-family home offering 1608 sq.ft of living space in a desirable neighborhood! This home features a full-size, not a garage conversion with front-facing garage. It was installed Engineering Wood nail down flooring throughout the home. Newly painted walls and door for a clean, refreshed look. Beautiful granite countertops paired with a stylish backsplash. Established trees surrounding the property provide natural beauty and neighborhood charm. Convenient access to local schools. Enjoyed convenient commuting and connectivity to major road. Restaurants, shopping centers, and everyday conveniences are just a short drive away.

Listed by Fion Lee

·

Grand Ark LLC

·

214-396-4300

Last updated October 17, 2026

·

Source: NTREIS #21414703

Listing Facts

  • TypeSingle-family
  • NeighborhoodWindridge
  • Bedrooms4
  • Bathrooms2
  • Days on Prevu14
  • Size1,764 sqft
  • Price per sqft$176

Amenities

  • Dishwasher
  • Pets Allowed
  • Air Conditioning
  • Parking

Location

Mortgage Calculator

Listing History

10/17/2026
Listed by Grand Ark LLC
$310,000
  1. 10/17/2026$310,000
    Listed by Grand Ark LLC

Property Details for 906 Hawthorne Drive

Exterior

Construction

  • Year Built: 1976
  • Year Built Details: Preowned
  • Architectural Style: Traditional
  • Construction Materials: Brick, Siding

Features

  • Fencing: Wood

Measurements

  • Lot Features: Interior Lot
  • Lot Size Acres: 0.15
  • Lot Size Area: 0
  • Lot Size Square Feet: 6,534
  • Lot Size Units: Acres

Financial

Taxes

  • Parcel Number: R115000200401

Interior

Features

  • Appliances: Dishwasher, Disposal, Electric Range
  • Fireplace Features: Wood Burning
  • Fireplaces Total: 1
  • Flooring: Engineered Wood
  • Interior Features: Eat-in Kitchen, Kitchen Island

Measurements

  • Living Area: 1,764

Rooms

  • Bathrooms Full: 2
  • Bathrooms Total Integer: 2
  • Bedrooms Total: 4

Other

Location

  • Subdivision Name: Windridge 1
  • Tax Block: 2
  • Tax Lot: 4

Parking

Parking

  • Attached Garage: Yes
  • Covered Spaces: 1
  • Garage Spaces: 1
  • Garage: Yes
  • Parking Features: Garage Single Door

Schools

Elementary School

  • Elementary School: Boyd

Utilities

Equipment

  • Cooling: Central Air
  • Heating: Electric, Heat Pump
  • Laundry Features: Dryer Hookup, Washer Hookup
  • Utilities: City Sewer, City Water

Frequently Asked Questions

How many bedrooms and bathrooms does this single-family home have?

There are 4 bedrooms and 2 bathrooms in this single-family home at 906 Hawthorne Drive .

What schools are nearby to 906 Hawthorne Drive ?

Nearby schools include the Boyd Elementary School.

Does this single-family home have parking?

Yes, there is 1 parking space available for 906 Hawthorne Drive .

How does 906 Hawthorne Drive compare to other single-family homes in Windridge?

This single-family home is listed 15% below the average price for single-family homes in Windridge and has been on the market for 19 less days than the typical home in this area.

What is the square footage on this single-family home?

According to the MLS, this listing is 1,764 sqft.

906 Hawthorne Drive is a 4-bedroom, 2-bath single-family home for sale in Allen Texas 75002. On Prevu for 14 days at $310,000. This home features 1,764 square feet of living space, located in Allen. The median listing price for single-family homes in this area is $310,000. Nearby schools include Boyd Elementary School. Property amenities include dishwasher, pets allowed, air conditioning, and parking. View other single-family home listings in Allen.

Based on information from NTREIS and/or other sources. All data, including all measurements and calculations of area, is obtained from various sources and has not been, and will not be, verified by Prevu or the MLS. Information is provided exclusively for consumer's personal, non-commercial use and may not be used for any purpose other than to identify prospective properties consumer may be interested in purchasing.

Full MLS Disclaimers

Rebate estimate is indicative only and based on listing price and estimated buyer's agent commission paid by owner, if applicable. Final rebates are subject to Terms of Use and may vary due to final negotiated transaction terms.