

Prevu by reAlpha
BuySellBlogBrowse Listings

906 Blakney Lane SEWashington, DC 20032

For Sale

$425,000

Smart Buyer Rebate $4,250

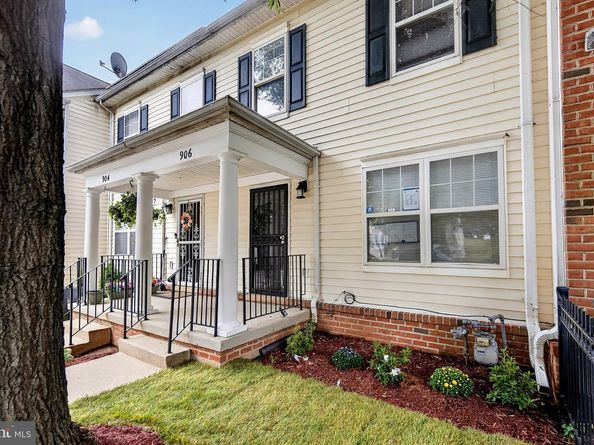
Experience the charm of this beautifully renovated townhouse, set to impress with its major renovations completed in 2026. This home has 3 spacious bedrooms, 3 full baths, and a fully finished walkout basement, offering ample space for relaxation and entertainment. The brand new kitchen, combined with new elegant hardwood floors, and new carpet in the bedrooms, create a warm and inviting atmosphere throughout. Enjoy peace of mind with an indoor sprinkler system, enhancing safety and comfort. Conveniently located across the street from a playground and SE Tennis & Learning Center. Don't miss the opportunity to make this exceptional property your own - schedule a viewing today and envision your future in this stunning residence! (Several photos are representative of a virtually staged home.)

Listed by Parisa Nouri

·

License #SP98374061

·

Classic Realty LTD

·

7039943994

Last updated September 14, 2026

·

Source: BrightMLS #DCDC2281782

Listing Facts

  • TypeSingle-family
  • NeighborhoodWashington Highlands
  • Bedrooms3
  • Bathrooms3
  • Days on Prevu11
  • HOA/Maint. Fees$65/month
  • Taxes$3,117.9/year
  • Size1,080 sqft
  • Price per sqft$394

Location

Mortgage Calculator

Listing History

09/04/2026
Listed by Classic Realty LTD
$425,000
  1. 09/04/2026$425,000
    Listed by Classic Realty LTD

Property Details for 906 Blakney Lane SE

Association

Fees

  • Association Fee: $65.00 Monthly

Exterior

Construction

  • New Construction: No
  • Property Condition: Excellent
  • Year Built: 2001
  • Architectural Style: Colonial
  • Construction Materials: Vinyl Siding

Features

  • Other Structures: Above Grade, Below Grade
  • Waterfront: No

Measurements

  • Lot Size Acres: 0.03
  • Lot Size Source: Estimated
  • Lot Size Square Feet: 1,482
  • Lot Size Units: Square Feet

Financial

Taxes

  • Tax Annual Amount: $3,117.90
  • Tax Year: 2023

Interior

Features

  • Flooring: Hardwood, Carpet

Measurements

  • Living Area: 1,080
  • Living Area Source: Assessor

Rooms

  • Basement: Walkout Level, Fully Finished
  • Has Basement: Yes
  • Bathrooms Full: 3
  • Bathrooms Total Integer: 3
  • Bedrooms Total: 3

Other

General

  • Senior Community: No

Location

  • Subdivision Name: CONGRESS HEIGHTS
  • Tax Lot: 108

Parking

Parking

  • Garage: No
  • Parking Features: Assigned

Utilities

Equipment

  • Cooling: Central A/C, Ceiling Fan(s)
  • Heating: Central
  • Has Heating: Yes
  • Sewer: Public Sewer
  • Water Source: Public

Frequently Asked Questions

How many bedrooms and bathrooms does this single-family home have?

There are 3 bedrooms and 3 bathrooms in this single-family home at 906 Blakney Lane SE.

What are the annual taxes for 906 Blakney Lane SE?

Annual taxes for this single-family home are estimated at $3,117.

How does 906 Blakney Lane SE compare to other single-family homes in Washington Highlands?

This single-family home is listed 5% above the average price for single-family homes in Washington Highlands and has been on the market for 92 less days than the typical home in this area.

What is the square footage on this single-family home?

According to the MLS, this listing is 1,080 sqft.

906 Blakney Lane SE is a 3-bedroom, 3-bath single-family home for sale in WASHINGTON DC 20032. Listed on Prevu for 11 days at $425,000. This residence features 1,080 square feet of living space, located in Washington Highlands. The median listing price for single-family homes in this area is $339,900. Browse more single-family home listings in Washington.

The data relating to real estate for sale on this website appears in part through the BRIGHT Internet Data Exchange program, a voluntary cooperative exchange of property listing data between licensed real estate brokerage firms in which participates, and is provided by BRIGHT through a licensing agreement. The information provided by this website is for the personal, non-commercial use of consumers and may not be used for any purpose other than to identify prospective properties consumers may be interested in purchasing. Copyright BRIGHT, All Rights Reserved.

Full MLS Disclaimers

Rebate estimate is indicative only and based on listing price and estimated buyer's agent commission paid by owner, if applicable. Final rebates are subject to Terms of Use and may vary due to final negotiated transaction terms.