

Prevu by reAlpha
BuySellBlogBrowse Listings

9051 BIOLA LaneGarden Grove, CA 92844

For Sale

$730,000

Smart Buyer Rebate $7,300

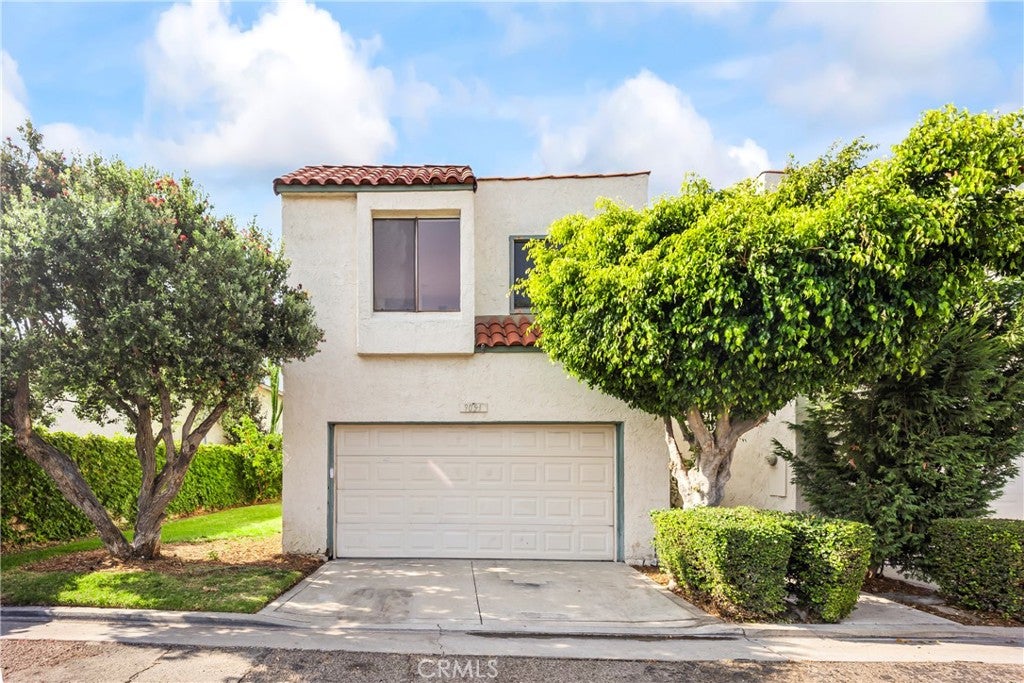
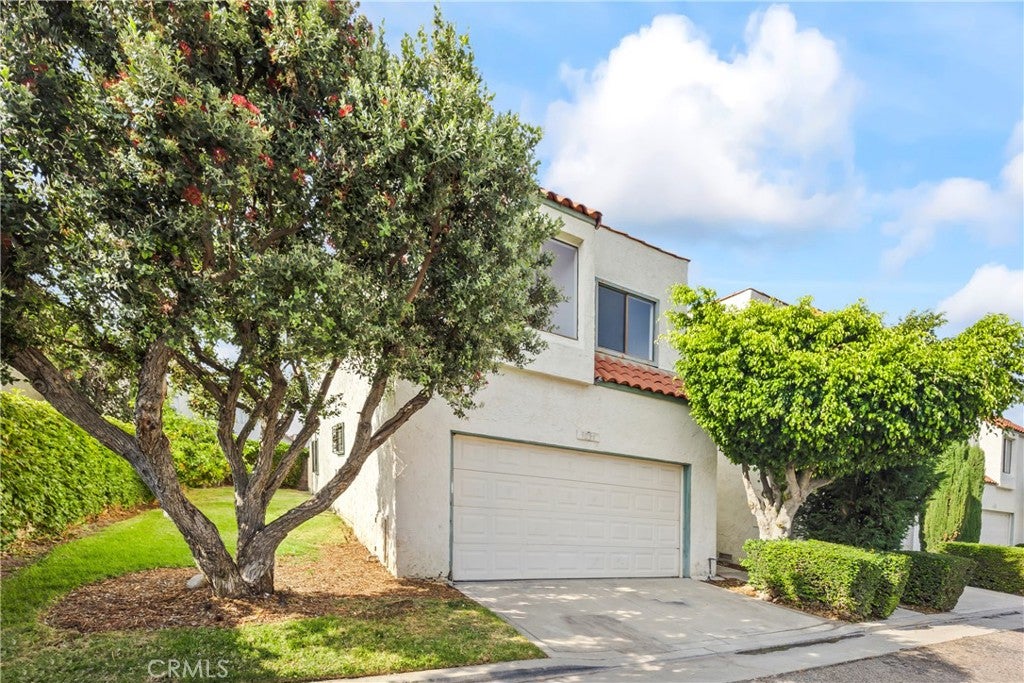
Welcome to this beautifully maintained, 1,515-square-foot end-unit townhome featuring 3 bedrooms and 2.5 bathrooms in the heart of Garden Grove. Brimming with natural light, this home offers a perfect blend of style, comfort, and everyday functionality with numerous upgrades, including freshly painted interiors and beautifully remodeled bathrooms.
On the main level, crisp white tile flooring amplifies the natural light in the spacious living room, creating a bright and welcoming atmosphere. The open-concept kitchen flows seamlessly into the dining area—making it perfect for both daily living and hosting guests. Sliding glass doors lead from your dining area to a private back patio that opens directly onto an expansive community greenbelt, ideal for family gatherings and outdoor activities.
Upstairs, durable and warm laminate flooring extends throughout the staircase and the entire second floor. The layout features an expansive primary bedroom, complete with a large walk-in closet for all your storage needs. Additional highlights include an attached 2-car garage with direct home access and 1 parking with permit for maximum convenience, along with exclusive access to a newly remodeled community swimming pool.
Situated in an unbeatable location, you are just minutes away from highly rated schools, diverse restaurants, supermarkets, and public transit. Plus, enjoy lightning-fast access to the 22 Freeway, making your daily travel simple and stress-free.

Listed by Sandy Do

·

License #01384251

·

Triumph Real Estate Solutions

·

714-653-8633

Last updated July 27, 2026

·

Source: CRMLS #PW26140944

Listing Facts

  • TypeSingle-family
  • NeighborhoodGarden Grove Corridor District
  • Bedrooms3
  • Bathrooms0.5
  • Days on Prevu31
  • HOA/Maint. Fees$468/month
  • Size1,515 sqft
  • Price per sqft$482

Amenities

  • Dishwasher
  • Private Outdoor Space
  • Air Conditioning
  • Parking
  • Swimming Pool

Location

Mortgage Calculator

Listing History

07/19/2026
Price Decreased
$730,000
07/01/2026
Listed by Triumph Real Estate Solutions
$740,000

Property Details for 9051 BIOLA Lane

Association

Amenities

  • Association Amenities: Insurance, Barbecue, Pool, Spa/Hot Tub
  • Community Features: Street Lights, Pool

Fees

  • Association Fee: $468.00 Monthly
  • Association Fee Includes: Pest Control

General

  • Association Name: Strawberry Hill Community Association
  • Number Of Units In Community: 40

Exterior

Construction

  • Number Of Units Total: 1
  • Property Attached: Yes
  • Roof: Flat Tile
  • Stories: 2
  • Stories Total: 2
  • Structure Type: House
  • Year Built: 1978
  • Common Walls: End Unit, 1 Common Wall
  • Entry Level: 1
  • Entry Location: Front

Features

  • Fencing: Brick, Wood
  • Patio And Porch Features: Patio
  • Pool Features: Community, Fenced, Association
  • View: Neighborhood

Measurements

  • Lot Features: Rectangular Lot
  • Lot Size Acres: 0.03
  • Lot Size Area: 1,728
  • Lot Size Source: Assessor
  • Lot Size Square Feet: 1,728
  • Lot Size Units: Square Feet

Financial

Taxes

  • Parcel Number: 09802407

Interior

Features

  • Appliances: Dishwasher, Disposal, Gas Oven, Gas Range
  • Flooring: Laminate, Tile
  • Interior Features: Walk-In Closet(s)
  • Spa Features: Community
  • Spa: Yes

Measurements

  • Living Area: 1,515
  • Living Area Source: Assessor
  • Living Area Units: Square Feet

Rooms

  • Bathrooms Half: 1
  • Bathrooms Three Quarter: 2
  • Bathrooms Total Integer: 3
  • Bedrooms Total: 3
  • Main Level Bathrooms: 1

Other

General

  • Exclusions: Personal belonging

Location

  • Subdivision Name: .
  • Tax Lot: 7

Parking

Parking

  • Attached Garage: Yes
  • Garage Spaces: 2
  • Garage: Yes
  • Open Parking Spaces: 1
  • Parking Features: Attached, Garage Faces Front, Garage
  • Parking Total: 3

Schools

Elementary School

  • Elementary School: Sunnyside

High School

  • High School: Bolsa Grande
  • High School District: Garden Grove Unified

Middle or Junior School

  • Middle Or Junior School: Jordan

Utilities

Equipment

  • Cooling: Central Air
  • Has Cooling: Yes
  • Heating: Central
  • Has Heating: Yes
  • Laundry Features: Washer Hookup, In Garage
  • Sewer: Public Sewer
  • Water Source: Public

Frequently Asked Questions

How many bedrooms and bathrooms does this single-family home have?

There are 3 bedrooms and 0.5 bathrooms in this single-family home at 9051 BIOLA Lane.

What schools are nearby to 9051 BIOLA Lane?

Nearby schools include the Sunnyside Elementary School, Jordan Middle School, and Bolsa Grande High School.

Does this single-family home have parking?

Yes, there are 2 parking spaces available for 9051 BIOLA Lane.

How does 9051 BIOLA Lane compare to other single-family homes in Garden Grove Corridor District?

This single-family home is listed 27% below the average price for single-family homes in Garden Grove Corridor District and has been on the market for 37 less days than the typical home in this area.

What building or home owners association is the single-family home part of?

This single-family home is part of the Strawberry Hill Community Association home owners association.

What is the square footage on this single-family home?

According to the MLS, this listing is 1,515 sqft.

9051 BIOLA Lane is a 3-bedroom, 0.5-bath single-family home for sale in Garden Grove CA 92844. On Prevu for 31 days at $730,000. This includes a recent price decrease of $10,000. This residence features 1,515 square feet of living space, located in Garden Grove Corridor District. The median listing price for single-family homes in this area is $715,000. Nearby schools include Sunnyside Elementary School, Jordan Middle School, and Bolsa Grande High School. Additional amenities include private outdoor space, dishwasher, air conditioning, parking, and swimming pool. Explore more single-family home listings in Orange County.

Based on information from California Regional Multiple Listing Service, Inc. and/or other sources. All data, including all measurements and calculations of area, is obtained from various sources and has not been, and will not be, verified by Prevu or the MLS. Information is provided exclusively for consumer's personal, non-commercial use and may not be used for any purpose other than to identify prospective properties consumer may be interested in purchasing.

Full MLS Disclaimers

Rebate estimate is indicative only and based on listing price and estimated buyer's agent commission paid by owner, if applicable. Final rebates are subject to Terms of Use and may vary due to final negotiated transaction terms.