Prevu by reAlpha
BuySellBlogBrowse Listings

9050 E Caley WayEnglewood, CO 80111

For Sale

$629,000

Smart Buyer Rebate $6,290

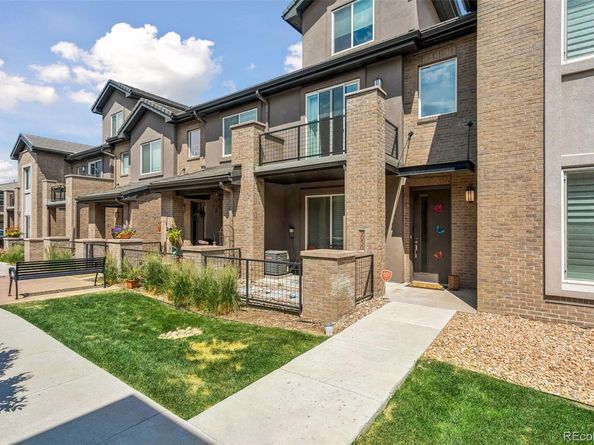
This beautifully maintained three-story townhouse in the highly coveted Caley Ponds community stands out as one of the only units to offer a spacious four-bedroom, four-bathroom layout. True pride of ownership shines throughout this move-in-ready home, which features a highly functional and well-appointed floor plan. High ceilings, beautiful floors, and an inviting electric fireplace anchor the sun-drenched interior, framed by large windows that flood the home with natural light. The pristine main-level living space flows effortlessly into a spacious kitchen designed for both everyday living and entertaining, featuring a large eat-at granite peninsula, stainless steel appliances, a gas range, and a plentiful amount of cabinet storage. Upstairs, the upper level hosts a comfortable primary sanctuary complete with floor-to-ceiling windows, a private balcony, a dedicated walk-in closet with a built-in safe, and a beautiful en-suite bath equipped with a walk-in shower, jetted tub, and separate water closet. Down the hall, you will find two additional bright bedrooms—one of which features its own spacious walk-in closet—alongside a full bathroom and a convenient walk-in laundry room. The third floor offers a secluded secondary mini-master suite with its own full bathroom and plentiful sunshine—perfect for guests or a quiet home office. Exceptional storage abounds, including an oversized two-car garage equipped with an EV charger, custom closets and integrated sports racks and property boasts a whole house central vac system! Situated in the top-tier Cherry Creek School District, this home offers low-maintenance exterior living managed by the HOA. Enjoy an effortless commute just minutes from I-25 and the light rail, with vibrant local dining, bars, and shopping just steps from your front door.


Listed by Athena Brownson

·

License #051104

·

Your Castle Real Estate Inc

·

303-919-9344

Last updated July 16, 2026

·

Source: REcolorado #7648358

Listing Facts

  • TypeSingle-family
  • NeighborhoodSundance Orchard Hills
  • Bedrooms4
  • Bathrooms4
  • Days on Prevu36
  • HOA/Maint. Fees$450/month
  • Taxes$3,880/year
  • Size1,882 sqft
  • Price per sqft$334

Amenities

  • Dishwasher
  • Private Outdoor Space
  • Washer/Dryer
  • Pets Allowed
  • Air Conditioning
  • Parking

Location

Mortgage Calculator

Listing History

06/25/2026
Listed by Your Castle Real Estate Inc
$629,000

Property Details for 9050 E Caley Way

Association

Amenities

  • Pets Allowed: Cats OK, Dogs OK

Fees

  • Association Fee: $450.00 Monthly
  • Association Fee Includes: Insurance, Maintenance Grounds, Maintenance Structure, Recycling, Road Maintenance, Sewer, Snow Removal, Trash, Water

General

  • Association Name: Caley Ponds HOA

Exterior

Construction

  • Property Attached: Yes
  • Roof: Composition
  • Structure Type: Townhouse
  • Year Built: 2017
  • Architectural Style: Contemporary
  • Common Walls: 2+ Common Walls
  • Construction Materials: Block, Brick, Vinyl Siding
  • Exterior Features: Balcony

Features

  • Patio And Porch Features: Covered, Front Porch, Patio

Measurements

  • Building Area Total: 1,882
  • Lot Size Acres: 0.04
  • Lot Size Area: 0
  • Lot Size Square Feet: 1,742
  • Lot Size Units: Acres

Financial

Taxes

  • Parcel Number: 035115798
  • Tax Annual Amount: $3,880.00
  • Tax Year: 2025

Interior

Features

  • Appliances: Dishwasher, Disposal, Dryer, Microwave, Oven, Range, Refrigerator, Washer
  • Fireplace Features: Living Room
  • Flooring: Carpet, Tile, Vinyl
  • Interior Features: Ceiling Fan(s), Eat-in Kitchen, Granite Counters, Primary Suite, Walk-In Closet(s)

Measurements

  • Living Area: 1,882

Rooms

  • Bathrooms Half: 1
  • Bathrooms Three Quarter: 3
  • Bathrooms Total Integer: 4
  • Bedrooms Total: 4
  • Main Level Bathrooms: 1

Other

General

  • Exclusions: Staging items.

Location

  • Subdivision Name: Caley Ponds

Parking

Parking

  • Attached Garage: Yes
  • Garage Spaces: 2
  • Parking Features: 220 Volts, Electric Vehicle Charging Station(s)
  • Parking Total: 2

Schools

Elementary School

  • Elementary School: Heritage
  • Elementary School District: Cherry Creek 5

High School

  • High School: Cherry Creek
  • High School District: Cherry Creek 5

Middle or Junior School

  • Middle Or Junior School: Campus
  • Middle Or Junior School District: Cherry Creek 5

Utilities

Equipment

  • Cooling: Central Air
  • Heating: Forced Air
  • Sewer: Public Sewer
  • Water Source: Public

Frequently Asked Questions

How many bedrooms and bathrooms does this single-family home have?

There are 4 bedrooms and 4 bathrooms in this single-family home at 9050 E Caley Way.

What schools are nearby to 9050 E Caley Way?

Nearby schools include the Heritage Elementary School, Campus Middle School, and Cherry Creek High School.

Does this single-family home have parking?

Yes, there are 2 parking spaces available for 9050 E Caley Way.

What are the annual taxes for 9050 E Caley Way?

Annual taxes for this single-family home are estimated at $3,880.

How does 9050 E Caley Way compare to other single-family homes in Sundance Orchard Hills?

This single-family home is listed 64% below the average price for single-family homes in Sundance Orchard Hills and has been on the market for 1 less day than the typical home in this area.

What building or home owners association is the single-family home part of?

This single-family home is part of the Caley Ponds HOA home owners association.

What is the square footage on this single-family home?

According to the MLS, this listing is 1,882 sqft.

9050 E Caley Way is a 4-bedroom, 4-bath single-family home for sale in Englewood CO 80111. On Prevu for 36 days at $629,000. This property features 1,882 square feet of living space, located in Sundance Orchard Hills. The median listing price for single-family homes in this area is $1,695,000. Nearby schools include Heritage Elementary School, Campus Middle School, and Cherry Creek High School. Additional amenities include private outdoor space, dishwasher, pets allowed, air conditioning, parking, and washer/dryer. Browse more single-family home listings in Greenwood Village.

The content relating to real estate for sale in this Web site comes in part from the Internet Data eXchange ("IDX") program of METROLIST, INC., DBA RECOLORADO® Real estate listings held by brokers other than Prevu are marked with the IDX Logo. This information is being provided for the consumers' personal, non-commercial use and may not be used for any other purpose. All information subject to change and should be independently verified.

Full MLS Disclaimers

Rebate estimate is indicative only and based on listing price and estimated buyer's agent commission paid by owner, if applicable. Final rebates are subject to Terms of Use and may vary due to final negotiated transaction terms.