

Prevu by reAlpha
BuySellBlogBrowse Listings

9045 E 49th PlaceDenver, CO 80238

For Sale

$550,000

Smart Buyer Rebate $5,500

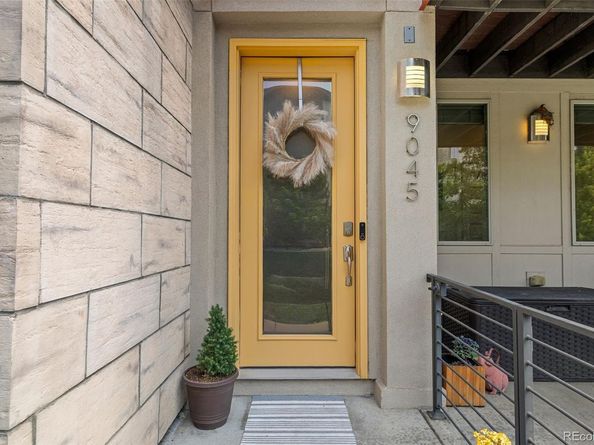
***If using the preferred lender, buyers will receive credit toward a 1-0 interest rate buydown, in addition to coverage for the appraisal fee. Take advantage of this valuable opportunity—contact listing agent for more details!*** Welcome to this beautifully maintained end-unit townhome in Central Park’s sought-after Conservatory Green neighborhood. With southern exposure and windows on three sides, natural light fills the open-concept living spaces, creating a bright and welcoming atmosphere throughout. The spacious kitchen flows seamlessly into the dining and living areas, making everyday living and entertaining effortless. Thoughtful finishes add warmth and style, while a convenient main-level powder room enhances functionality. Enjoy multiple outdoor living spaces, including a charming front porch and sunny balconies, perfect for morning coffee or relaxing on Colorado evenings. Upstairs, a versatile loft offers flexible space for a home office, media room, or reading nook. The spacious primary suite features a luxurious five-piece bath, while a second bedroom and full bath provide comfort and privacy for guests or family. The lower level includes a dedicated laundry room, mudroom, and direct access to the attached two-car garage. Ideally located near parks, trails, community pools, the dog park, and neighborhood amenities, this home offers the best of Central Park living with convenient access to downtown Denver and DIA.

Listed by Frances Sullivan

·

License #55058892

·

Painted Door Properties LLC

·

614-301-2659

Last updated July 19, 2026

·

Source: REcolorado #1748709

Listing Facts

  • TypeSingle-family
  • NeighborhoodConservatory Green at Stapleton
  • Bedrooms2
  • Bathrooms3
  • Days on Prevu37
  • HOA/Maint. Fees$58/month
  • Taxes$4,787/year
  • Size1,646 sqft
  • Price per sqft$334

Amenities

  • Dishwasher
  • Private Outdoor Space
  • Washer/Dryer
  • Pets Allowed
  • Air Conditioning
  • Parking
  • Swimming Pool

Location

Mortgage Calculator

Listing History

06/24/2026
Listed by Painted Door Properties LLC
$550,000

Property Details for 9045 E 49th Place

Association

Amenities

  • Association Amenities: Park, Playground, Pool, Trail(s)
  • Pets Allowed: Cats OK, Dogs OK

Fees

  • Association Fee: $58.00 Monthly
  • Association Fee 2: $325.00 Monthly
  • Association Fee Includes: Insurance, Maintenance Grounds, Maintenance Structure

General

  • Association Name: Master Community Association

Exterior

Construction

  • Number Of Units Total: 5
  • Property Attached: Yes
  • Roof: Shingle
  • Structure Type: Townhouse
  • Window Features: Double Pane Windows
  • Year Built: 2016
  • Architectural Style: Urban Contemporary
  • Builder Name: Thrive Home Builders
  • Common Walls: End Unit, 1 Common Wall
  • Construction Materials: Frame, Stone, Stucco
  • Entry Level: 1
  • Entry Location: Ground
  • Exterior Features: Balcony, Gas Valve, Lighting, Rain Gutters

Features

  • Direction Faces: South
  • Patio And Porch Features: Covered, Deck, Front Porch, Wrap Around
  • Road Frontage Type: Public

Measurements

  • Building Area Total: 1,646
  • Lot Size Acres: 0.04
  • Lot Size Area: 1,758
  • Lot Size Square Feet: 1,758
  • Lot Size Units: Square Feet

Financial

Taxes

  • Parcel Number: 1164-11-028
  • Tax Annual Amount: $4,787.00
  • Tax Year: 2024

Interior

Features

  • Appliances: Cooktop, Dishwasher, Disposal, Dryer, Microwave, Range, Refrigerator, Self Cleaning Oven, Tankless Water Heater, Washer
  • Flooring: Carpet, Laminate, Tile, Wood
  • Interior Features: Five Piece Bath, High Ceilings, High Speed Internet, Kitchen Island, Open Floorplan, Quartz Counters, Vaulted Ceiling(s), Walk-In Closet(s), Wired For Data

Measurements

  • Living Area: 1,646

Rooms

  • Bathrooms Full: 2
  • Bathrooms Half: 1
  • Bathrooms Total Integer: 3
  • Bedrooms Total: 2
  • Main Level Bathrooms: 1

Other

General

  • Exclusions: Seller's Personal Property and Staging Items

Location

  • Subdivision Name: Central Park

Parking

Parking

  • Attached Garage: Yes
  • Garage Spaces: 2
  • Parking Features: Oversized
  • Parking Total: 2

Schools

Elementary School

  • Elementary School: Westerly Creek
  • Elementary School District: Denver 1

High School

  • High School: Venture Prep School
  • High School District: Denver 1

Middle or Junior School

  • Middle Or Junior School: DSST: Montview
  • Middle Or Junior School District: Denver 1

Utilities

Equipment

  • Cooling: Central Air
  • Electric: 110V
  • Heating: Forced Air, Natural Gas
  • Laundry Features: In Unit
  • Sewer: Public Sewer
  • Utilities: Cable Available, Electricity Available, Natural Gas Available
  • Water Source: Public

Frequently Asked Questions

How many bedrooms and bathrooms does this single-family home have?

There are 2 bedrooms and 3 bathrooms in this single-family home at 9045 E 49th Place.

What schools are nearby to 9045 E 49th Place?

Nearby schools include the Westerly Creek Elementary School, DSST: Montview Middle School, and Venture Prep School High School.

Does this single-family home have parking?

Yes, there are 2 parking spaces available for 9045 E 49th Place.

What are the annual taxes for 9045 E 49th Place?

Annual taxes for this single-family home are estimated at $4,787.

How does 9045 E 49th Place compare to other single-family homes in Conservatory Green at Stapleton?

This single-family home is listed 10% below the average price for single-family homes in Conservatory Green at Stapleton and has been on the market for 21 less days than the typical home in this area.

What building or home owners association is the single-family home part of?

This single-family home is part of the Master Community Association home owners association.

What is the square footage on this single-family home?

According to the MLS, this listing is 1,646 sqft.

9045 E 49th Place is a 2-bedroom, 3-bath single-family home for sale in Denver CO 80238. Available on Prevu for 37 days at $550,000. This home features 1,646 square feet of living space, located in Conservatory Green at Stapleton. The median listing price for single-family homes in this area is $602,450. Nearby schools include Westerly Creek Elementary School, DSST: Montview Middle School, and Venture Prep School High School. Property amenities include private outdoor space, dishwasher, pets allowed, air conditioning, parking, swimming pool, and washer/dryer. View other single-family home listings in Denver.

The content relating to real estate for sale in this Web site comes in part from the Internet Data eXchange ("IDX") program of METROLIST, INC., DBA RECOLORADO® Real estate listings held by brokers other than Prevu are marked with the IDX Logo. This information is being provided for the consumers' personal, non-commercial use and may not be used for any other purpose. All information subject to change and should be independently verified.

Full MLS Disclaimers

Rebate estimate is indicative only and based on listing price and estimated buyer's agent commission paid by owner, if applicable. Final rebates are subject to Terms of Use and may vary due to final negotiated transaction terms.