

Prevu by reAlpha
BuySellBlogBrowse Listings

904 S Hollenbeck StreetWest Covina, CA 91791

For Sale

$879,000

Smart Buyer Rebate $8,790

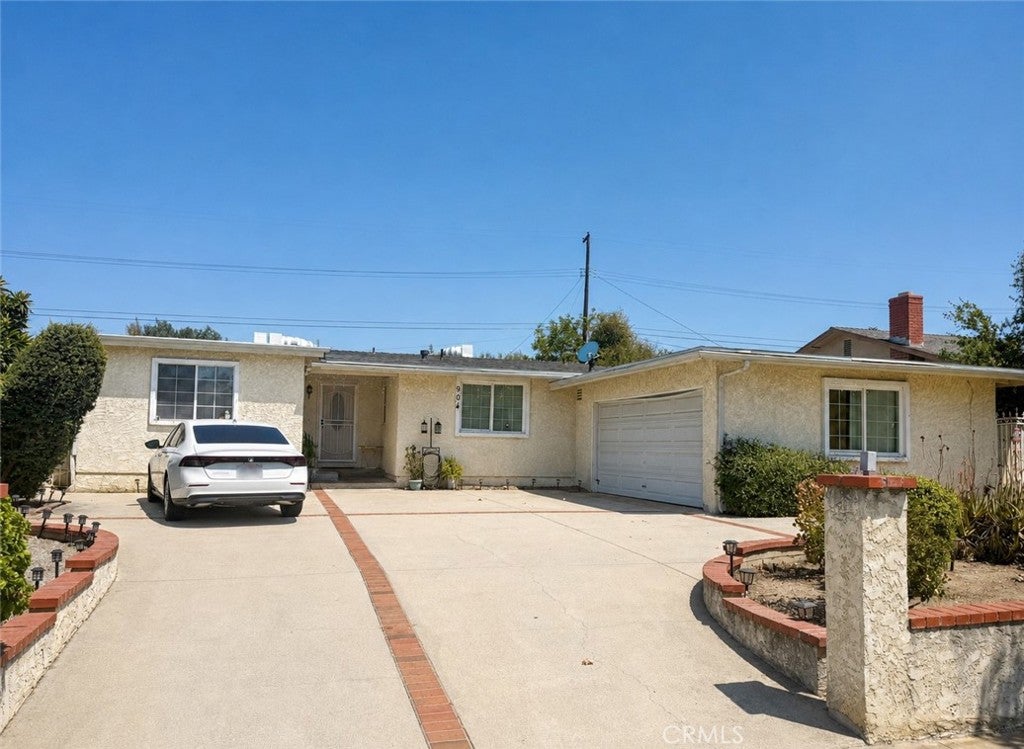
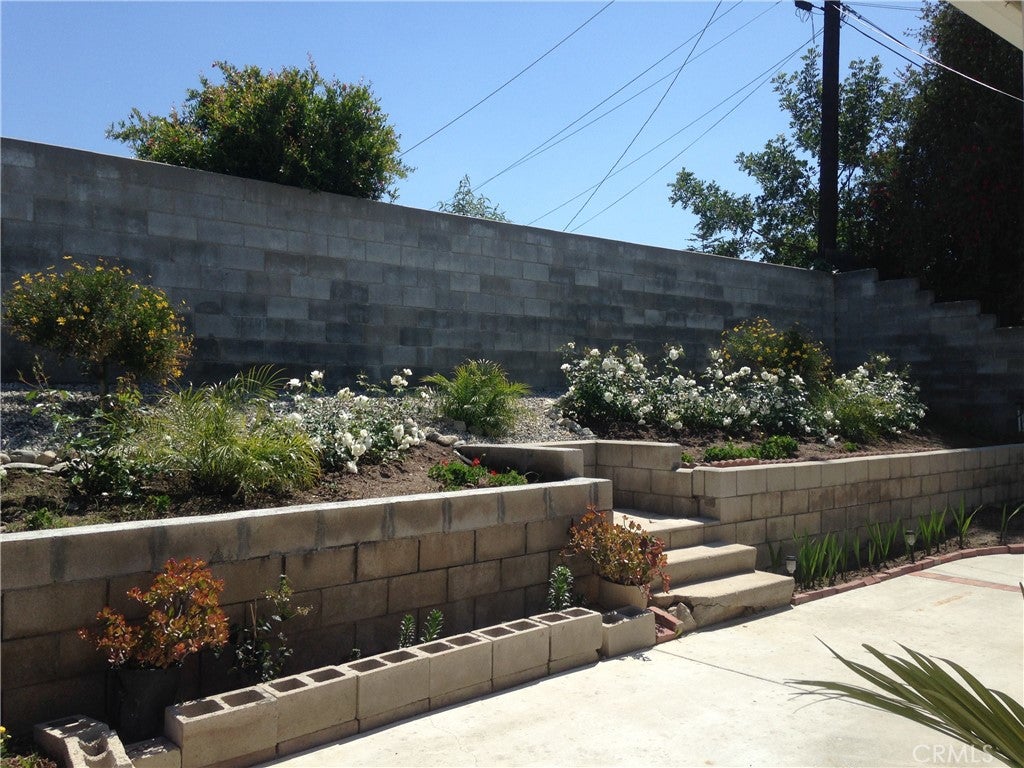
Welcome to this beautifully updated and inviting home that blends timeless character, modern comfort, and exceptional versatility. Offering 3 bedrooms, 2 bathrooms, approximately 1,756 square feet of living space, plus an office/bonus room, this residence provides a functional layout designed to accommodate a variety of lifestyles. Step inside to a bright, open-concept floor plan where the living, dining, and kitchen areas seamlessly flow together. The spacious living room features a cozy fireplace, creating a warm and welcoming setting for relaxing or entertaining. Recent upgrades, including new flooring and fresh interior paint, add a clean, modern feel throughout the home. The well-appointed kitchen offers ample space for meal preparation and gatherings, with the adjacent dining area overlooking the enclosed, private backyard. Outside, the generously sized yard provides plenty of room for entertaining, gardening, outdoor activities, or creating your own personal retreat. The large front yard further enhances the home's curb appeal while providing additional parking or potential RV storage. The generously sized bedrooms offer comfortable retreats, while the primary suite features an en-suite bathroom and ample closet space. An additional office/bonus room provides valuable flexibility for a home office, guest space, playroom, or additional living area. Convenience is enhanced by a 2-car attached garage and a central West Covina location near schools, parks, shopping, dining, and major commuter routes, with easy access to nearby highways. Offering modern updates, versatile living spaces, a private backyard, and a convenient location, 904 S Hollenbeck St presents an excellent opportunity to enjoy comfort, functionality, and lasting value in a well-established West Covina neighborhood.

Listed by Phuong Lynn Tran

·

License #02059032

·

Real Brokerage Technologies, Inc.

·

818-395-4102

Last updated August 26, 2026

·

Source: CRMLS #SR26170788

Listing Facts

  • TypeSingle-family
  • NeighborhoodAzusa-Cameron
  • Bedrooms3
  • Bathrooms2
  • Days on Prevu40
  • Size1,756 sqft
  • Price per sqft$501

Amenities

  • Private Outdoor Space
  • Air Conditioning
  • Parking
  • Swimming Pool

Location

Mortgage Calculator

Listing History

08/27/2026
Price Decreased
$879,000
08/06/2026
Listed by Real Brokerage Technologies, Inc.
$929,000
  1. 08/27/2026$879,000
    Price Decreased
  2. 08/06/2026$929,000
    Listed by Real Brokerage Technologies, Inc.

Property Details for 904 S Hollenbeck Street

Association

Amenities

  • Community Features: Curbs, Street Lights, Suburban, Sidewalks

Exterior

Construction

  • Number Of Units Total: 1
  • Roof: Shingle
  • Stories: 1
  • Stories Total: 1
  • Structure Type: House
  • Year Built: 1955
  • Architectural Style: Traditional
  • Common Walls: No Common Walls
  • Construction Materials: Stucco
  • Entry Level: 1
  • Entry Location: front
  • Exterior Features: Lighting, Rain Gutters

Features

  • Patio And Porch Features: Front Porch, Porch
  • Road Frontage Type: City Street
  • View: Neighborhood

Measurements

  • Lot Features: Back Yard, Front Yard, Landscaped, Level
  • Lot Size Acres: 0.20
  • Lot Size Area: 9,010
  • Lot Size Source: Assessor
  • Lot Size Square Feet: 9,010
  • Lot Size Units: Square Feet

Financial

Taxes

  • Parcel Number: 8484031005

Interior

Features

  • Appliances: Gas Oven, Gas Range, Microwave, Refrigerator
  • Fireplace Features: Living Room
  • Fireplace: Yes
  • Interior Features: Ceiling Fan(s), Open Floorplan, Storage, Master Downstairs

Measurements

  • Living Area: 1,756
  • Living Area Source: Assessor
  • Living Area Units: Square Feet

Rooms

  • Bathrooms Full: 2
  • Bathrooms Total Integer: 2
  • Bedrooms Total: 3
  • Main Level Bathrooms: 2
  • Main Level Bedrooms: 3

Other

Location

  • Tax Lot: 30

Parking

Parking

  • Attached Garage: Yes
  • Garage Spaces: 2
  • Garage: Yes
  • Parking Features: Attached, Concrete, Driveway, Garage, Garage Faces Side
  • Parking Total: 2

Schools

High School

  • High School District: West Covina

Utilities

Equipment

  • Cooling: Central Air
  • Has Cooling: Yes
  • Heating: Central
  • Has Heating: Yes
  • Laundry Features: Inside
  • Sewer: Public Sewer
  • Utilities: Cable Available, Electricity Connected, Natural Gas Connected, Phone Available, Sewer Connected, Water Connected
  • Water Source: Public

Frequently Asked Questions

How many bedrooms and bathrooms does this single-family home have?

There are 3 bedrooms and 2 bathrooms in this single-family home at 904 S Hollenbeck Street.

Does this single-family home have parking?

Yes, there are 2 parking spaces available for 904 S Hollenbeck Street.

How does 904 S Hollenbeck Street compare to other single-family homes in Azusa-Cameron?

This single-family home is listed 35% below the average price for single-family homes in Azusa-Cameron and has been on the market for 37 less days than the typical home in this area.

What is the square footage on this single-family home?

According to the MLS, this listing is 1,756 sqft.

904 S Hollenbeck Street is a 3-bedroom, 2-bath single-family home for sale in West Covina CA 91791. On Prevu for 40 days at $879,000. This includes a recent price decrease of $50,000. This property features 1,756 square feet of living space, located in Azusa-Cameron. The median listing price for single-family homes in this area is $988,000. Property amenities include private outdoor space, air conditioning, parking, and swimming pool. Explore more single-family home listings in West Covina.

Based on information from California Regional Multiple Listing Service, Inc. and/or other sources. All data, including all measurements and calculations of area, is obtained from various sources and has not been, and will not be, verified by Prevu or the MLS. Information is provided exclusively for consumer's personal, non-commercial use and may not be used for any purpose other than to identify prospective properties consumer may be interested in purchasing.

Full MLS Disclaimers

Rebate estimate is indicative only and based on listing price and estimated buyer's agent commission paid by owner, if applicable. Final rebates are subject to Terms of Use and may vary due to final negotiated transaction terms.