Prevu by reAlpha
BuySellBlogBrowse Listings

904 Heritage Hills BSomers, NY 10589

For Sale

$665,000

Smart Buyer Rebate $4,125

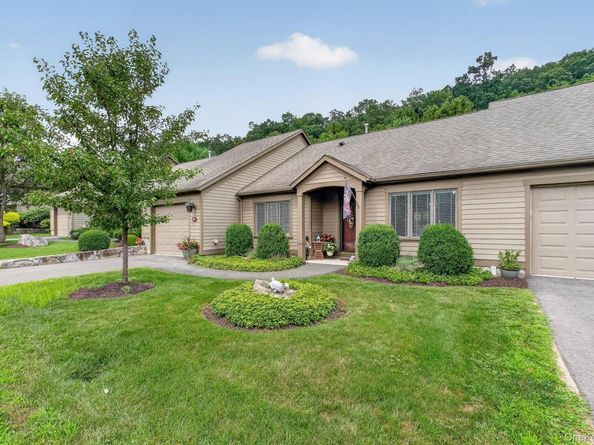
Welcome to Resort-Style Community Living — this two-bedroom, two-bath Radcliffe model with an attached one-car garage features a bright, spacious floorplan with natural gas cooking, heat, and a fireplace. Beautiful wood floors run throughout. Gorgeous kitchen and baths feature granite countertops and stylish finishes. The dining room opens to a large living room with a sliding door leading to a private oversized patio, complete with a remote-controlled awning and exquisite landscaped gardens. Your master suite offers a spacious bath with a jetted tub and a walk-in closet, with additional attic storage above. The second bedroom features a generous closet. Laundry in unit is a true bonus. Extra visitor parking is also available.

Great location with access to five pools (within walking distant to one), eight tennis courts, two golf courses (membership not included), an updated fitness center, clubs, and activities. Shuttles to the Metro-North train station are available. HOA is $446.86 (siding, painting, roofing, landscaping etc..); Society fee is $167.49; Water (based on usage) and sewer billed monthly (approximately $48). See attached for what HOA and Society include.


Listed by Carol Christiansen

·

Briante Realty Group, LLC

·

845-225-2020

Listed by Walter Sadowski

·

Briante Realty Group, LLC

Last updated July 31, 2026

·

Source: OneKey #1030777

Listing Facts

  • TypeCondo
  • NeighborhoodHeritage Hills of Westchester
  • Bedrooms2
  • Bathrooms2
  • Days on Prevu1
  • HOA/Maint. Fees$446/month
  • Taxes$5,374/year
  • Size1,296 sqft
  • Price per sqft$513

Amenities

  • Dishwasher
  • Private Outdoor Space
  • Washer/Dryer
  • Pets Allowed
  • Air Conditioning
  • Parking
  • Swimming Pool
  • Fitness Center

Location

Mortgage Calculator

Listing History

07/31/2026
Listed by Briante Realty Group, LLC
$665,000

Property Details for 904 Heritage Hills B

Association

Amenities

  • Association Amenities: Clubhouse, Fitness Center, Golf Course, Landscaping, Maintenance Grounds, Playground, Pool, Recreation Facilities, Snow Removal, Tennis Court(s)
  • Community Features: Clubhouse, Fitness Center, Golf, Pool, Tennis Court(s)
  • Pets Allowed: No Restrictions

Fees

  • Association Fee: $446.00 Monthly
  • Association Fee Includes: Common Area Maintenance, Exterior Maintenance, Grounds Care, Pool Service, Snow Removal

Financial

  • Renting Allowed: Yes

Exterior

Construction

  • Property Attached: Yes
  • Stories Total: 1
  • Year Built: 2005
  • Architectural Style: Other
  • Common Walls: No One Above, No One Below
  • Construction Materials: Hardi Plank Type
  • Entry Level: 1
  • Exterior Features: Awning(s), Playground, Private Entrance, Tennis Court(s)

Features

  • Patio And Porch Features: Patio
  • Pool Features: Community

Measurements

  • Building Area Units: Square Feet

Financial

Taxes

  • Parcel Number: 5200-006-013-00020-000-0021-0-9042
  • Tax Annual Amount: $5,374.00
  • Tax Assessed Value: $21,888.00
  • Tax Year: 2025

Interior

Features

  • Appliances: Dishwasher, Dryer, Oven, Range, Refrigerator, Washer
  • Fireplace: Yes
  • Fireplaces Total: 1
  • Flooring: Hardwood
  • Interior Features: First Floor Bedroom, First Floor Full Bath, Eat-in Kitchen, Formal Dining, Pantry, Primary Bathroom, Washer/Dryer Hookup

Measurements

  • Living Area: 1,296
  • Living Area Source: Public Records

Rooms

  • Bathrooms Full: 2
  • Bathrooms Total Integer: 2
  • Bedrooms Total: 2
  • Rooms Total: 5

Other

Location

  • Subdivision Name: Heritage Hills

Parking

Parking

  • Garage Spaces: 1
  • Garage: Yes
  • Parking Features: Driveway, Garage

Schools

Elementary School

  • Elementary School: Primrose
  • Elementary School District: Somers

High School

  • High School: Somers Senior High School
  • High School District: Somers

Middle or Junior School

  • Middle Or Junior School: Somers Middle School
  • Middle Or Junior School District: Somers

Utilities

Equipment

  • Cooling: Central Air
  • Heating: Hot Air
  • Laundry Features: In Unit
  • Sewer: Shared
  • Utilities: Cable Available, Electricity Connected, Natural Gas Connected, Water Connected
  • Water Source: Private

Frequently Asked Questions

How many bedrooms and bathrooms does this condo have?

There are 2 bedrooms and 2 bathrooms in this condo at 904 Heritage Hills B.

What schools are nearby to 904 Heritage Hills B?

Nearby schools include the Primrose Elementary School, Somers Middle School, and Somers Senior High School.

Does this condo have parking?

Yes, there is 1 parking space available for 904 Heritage Hills B.

Are pets allowed at 904 Heritage Hills?

Yes, 904 Heritage Hills allows pets. Check the Property Details for any relevant restrictions.

What are the annual taxes for 904 Heritage Hills B?

Annual taxes for this condo are estimated at $5,374.

How does 904 Heritage Hills B compare to other condos in Heritage Hills of Westchester?

This condo is listed 4% above the average price for condos in Heritage Hills of Westchester and has been on the market for 51 less days than the typical home in this area.

What is the square footage on this condo?

According to the MLS, this listing is 1,296 sqft.

904 Heritage Hills B is a 2-bedroom, 2-bath condo for sale in Somers NY 10589. On Prevu for 1 days at $665,000. This residence features 1,296 square feet of living space, located in Heritage Hills of Westchester. The median listing price for condos in this area is $617,500. Nearby schools include Primrose Elementary School, Somers Middle School, and Somers Senior High School. Property amenities include private outdoor space, dishwasher, pets allowed, air conditioning, fitness center, parking, swimming pool, and washer/dryer. View other condo listings in Westchester County.

The data relating to real estate for sale on this website comes in part from the IDX Program of OneKey™ MLS. The source of the displayed data is either the property owner or public record provided by non-governmental third parties. It is believed to be reliable but not guaranteed. This information is provided exclusively for consumers’ personal, non-commercial use. Information Copyright 2026, OneKey™ MLS. All Rights Reserved.

Full MLS Disclaimers

Rebate estimate is indicative only and based on listing price and estimated buyer's agent commission paid by owner, if applicable. Final rebates are subject to Terms of Use and may vary due to final negotiated transaction terms.