Prevu by reAlpha
BuySellBlogBrowse Listings

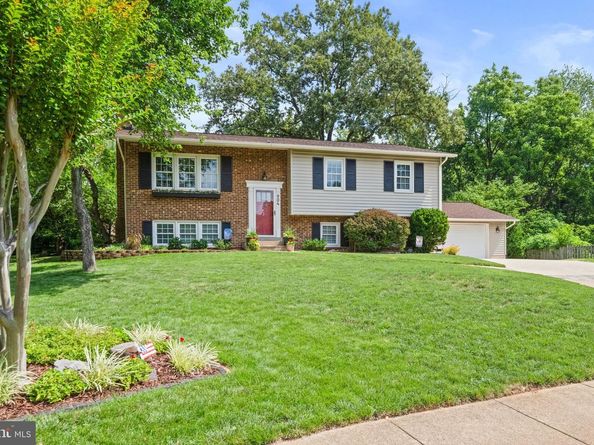
904 Dunbarton CourtHerndon, VA 20170

Coming Soon

$750,000

Smart Buyer Rebate $7,500

This charming and extremely well-maintained home has been loved and enjoyed by the current family for over 30 years! With stylish, quality updates throughout, this home offers a perfect blend of comfort and modern living in the heart of fabulous Herndon and is move-in ready for YOU! With 4 bedrooms, 3 full bathrooms, a gorgeous state-of-the-art kitchen, a primary bedroom with an en suite bathroom, an expanded deck, a lovely flagstone patio, a gorgeous cul-de-sac lot, and an oversized two-car garage, this home is designed for both relaxation and entertaining. Step inside to discover beautiful hardwood floors, lush neutral carpet, and luxurious vinyl plank throughout, complemented by elegant crown moldings and chair railings that add a touch of sophistication. The lovely renovated kitchen is the heart of this home and features beautiful Silestone Quartz countertops, abundant cabinetry, and stainless steel appliances, making meal prep a delight. A large kitchen window and an adjacent sliding glass door to the expansive deck bring in abundant natural light. The dining room and separate living room provide ample space for gatherings. The primary bedroom with an en suite primary bathroom boasts a gorgeous walk-in shower. Enjoy the expansive finished lower level, with a spacious fourth bedroom, a full bathroom, a large laundry/utility room, a workshop, ample storage, and access to the oversized two-car garage. Outside, the property sits on a generous 0.26-acre level lot in a peaceful cul-de-sac, surrounded by lush landscaping and mature trees, offering a private, serene backyard bordered by woods and garden and hemmed in by the elementary school athletic field. The expansive deck and flagstone patio are perfect for outdoor entertaining, enjoying the tranquility of your surroundings, or building a campfire. Conveniently located, this home is minutes from public transportation, including multiple bus stops less than a mile away and an airport within 10 miles. Silver Line Metro Herndon stop is approximately 2 miles away. The attached oversized garage and concrete driveway provide ample parking for you and your guests. With its blend of modern amenities and inviting charm, this home is ready to welcome you. Experience the comfort and warmth that awaits!
You will love living in Herndon with its small-town charm and many wonderful amenities, including great restaurants and breweries, the W&OD Trail, Summer concert series, Herndon Centennial Golf Course, a state-of-the-art recreation center, police and fire departments, an art center, a home tour, and so much more! Owners enjoy walking from home to downtown to meet friends at restaurants, bars, and the brewery, attend the summer concert series, access the W&OD bike trail, and use three Fairfax County park-maintained walking trails: Sugarland Run, Runnymede, and Folly Lick. The entire home has been updated. Highlights include: 2018: roof, gutters, downspouts; wrapped metal side roof fascia board. 2024: HVAC (heat pump, heater, air handler, thermostat). 2021: Electrical service panel replaced. 200 amp electric service and currently 3 high-amp circuits that are unused-two 50 amp and one 40 amp breaker for quickly adding a dedicated electric car charger. South-facing front roof ideal for solar generation. 2020: Hot Water Heater. 2026: New Vinyl Plank Flooring on lower level and new range in kitchen. No HOA fees!
Don't miss this one! Pride of ownership shows. You will love this home and the community Herndon offers. Open Houses: Sat, September 26, 1-4 PM, and Sunday, September 27th 1-3 PM.


Listed by Julie Nirschl

·

License #0225202666

·

Long & Foster Real Estate, Inc.

·

7036359446

Last updated September 13, 2026

·

Source: BrightMLS #VAFX2333358

Listing Facts

  • TypeSingle-family
  • NeighborhoodHerndon
  • Bedrooms4
  • Bathrooms3
  • Taxes$9,323/year
  • Size2,406 sqft
  • Price per sqft$312

Amenities

  • Dishwasher
  • Washer/Dryer
  • Parking

Location

Mortgage Calculator

Property Details for 904 Dunbarton Court

Exterior

Construction

  • New Construction: No
  • Property Condition: Very Good
  • Roof: Architectural Shingle
  • Window Features: Casement, Double Hung, Energy Efficient, Insulated, Low-E, Replacement, Screens, Sliding, Vinyl Clad
  • Year Built: 1975
  • Architectural Style: Split Foyer
  • Construction Materials: Brick, Vinyl Siding
  • Exterior Features: Chimney Cap(s)

Features

  • Fencing: Partially
  • Other Structures: Above Grade, Below Grade
  • Patio And Porch Features: Deck(s), Patio(s)
  • View: Garden/Lawn, Trees/Woods
  • Waterfront: No

Measurements

  • Lot Features: Cul-de-sac, Landscaping, Level
  • Lot Size Acres: 0.26
  • Lot Size Source: Assessor
  • Lot Size Square Feet: 11,246
  • Lot Size Units: Square Feet

Financial

Taxes

  • Tax Annual Amount: $9,323.00
  • Tax Year: 2025

Interior

Features

  • Appliances: Dishwasher, Disposal, Oven/Range - Electric, Range Hood, Refrigerator, Stainless Steel Appliances, Washer, Water Heater, Dryer, Microwave
  • Fireplace Features: Fireplace - Glass Doors
  • Fireplace: Yes
  • Fireplaces Total: 1
  • Flooring: Hardwood, Luxury Vinyl Plank, Carpet
  • Interior Features: Wood Floors, Window Treatments, Upgraded Countertops, Recessed Lighting, Formal/Separate Dining Room, Crown Moldings, Chair Railings, Dining Area, Bathroom - Walk-In Shower, Primary Bath(s), Pantry, Ceiling Fan(s), Carpet, Bathroom - Tub Shower, Attic
  • Spa: No

Measurements

  • Living Area: 2,406
  • Living Area Source: Estimated

Rooms

  • Basement: Windows, Workshop, Garage Access, Daylight, Partial
  • Has Basement: Yes
  • Bathrooms Full: 3
  • Bathrooms Total Integer: 3
  • Bedrooms Total: 4
  • Main Level Bedrooms: 3

Other

General

  • Exclusions: The refrigerator in lower level will not convey
  • Senior Community: No

Location

  • Subdivision Name: CHELMSFORD
  • Tax Lot: 63

Parking

Parking

  • Garage Spaces: 2
  • Garage: Yes
  • Parking Features: Concrete Driveway

Utilities

Equipment

  • Cooling: Ceiling Fan(s), Central A/C, Programmable Thermostat
  • Heating: Central, Heat Pump(s), Programmable Thermostat
  • Has Heating: Yes
  • Sewer: Public Sewer
  • Water Source: Public

Frequently Asked Questions

How many bedrooms and bathrooms does this single-family home have?

There are 4 bedrooms and 3 bathrooms in this single-family home at 904 Dunbarton Court.

Does this single-family home have parking?

Yes, there are 2 parking spaces available for 904 Dunbarton Court.

What are the annual taxes for 904 Dunbarton Court?

Annual taxes for this single-family home are estimated at $9,323.

How does 904 Dunbarton Court compare to other single-family homes in Herndon?

This single-family home is listed 6% above the average price for single-family homes in Herndon and has been on the market for 32 less days than the typical home in this area.

What is the square footage on this single-family home?

According to the MLS, this listing is 2,406 sqft.

904 Dunbarton Court is a 4-bedroom, 3-bath single-family home for sale in HERNDON VA 20170. This residence features 2,406 square feet of living space, located in Herndon. The median listing price for single-family homes in this area is $650,000. Property amenities include dishwasher, parking, and washer. View other single-family home listings in Virginia.

The data relating to real estate for sale on this website appears in part through the BRIGHT Internet Data Exchange program, a voluntary cooperative exchange of property listing data between licensed real estate brokerage firms in which participates, and is provided by BRIGHT through a licensing agreement. The information provided by this website is for the personal, non-commercial use of consumers and may not be used for any purpose other than to identify prospective properties consumers may be interested in purchasing. Copyright BRIGHT, All Rights Reserved.

Full MLS Disclaimers

Rebate estimate is indicative only and based on listing price and estimated buyer's agent commission paid by owner, if applicable. Final rebates are subject to Terms of Use and may vary due to final negotiated transaction terms.