Prevu by reAlpha
BuySellBlogBrowse Listings

9034 Gunnison Drive Dallas, Texas 75231

For Sale

$1,030,000

Smart Buyer Rebate $10,300

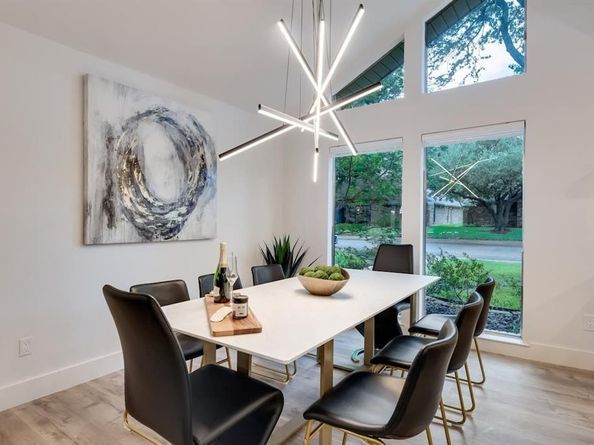
SELLER OFFERING UP TO $50,000 IN CONCESSIONS with an acceptable offer for closing costs & rate buy down! The Mid-Century Modern you've been waiting for! Stylish, welcoming & designed to live as beautifully as it entertains, 9034 Gunnison is a retreat with an unforgettable backyard oasis. Vaulted ceilings & abundant natural light give the living room airy scale, while a striking gas fireplace, built-ins & backyard views keep it polished yet cozy. The showpiece kitchen centers on an oversized island with generous seating, white cabinetry, underlit floating shelves, quartz counters, patterned tile backsplash, stainless 8-burner commercial-grade gas range & vent hood, built-in refrigerator, double ovens & wine cooler. Flexible private spaces accommodate guests, everyday living or a home office. The generous primary suite offers a sitting area, dual walk-in closets & spa-inspired bath with dual vanities, soaking tub & designer-tiled shower. A game room with backyard views extends the home's effortless indoor-outdoor flow. Outside, enjoy a private staycation setting with heated pool, putting green, fire pit, multiple seating areas, a playful Dallas skyline mural & tall board-on-board cedar fencing for privacy. An oversized garage, additional carport & no HOA add practicality. Zoned to Richardson ISD's highly sought-after Merriman Park Elementary, with easy access to White Rock Lake, trails, Lake Highlands Town Center, shopping, dining & major Dallas corridors. Equally compelling as a personal residence or income-producing opportunity, the home has operated successfully as a short-term rental since 2022, offering investors a rare amenity-rich property or owner-occupants a true wellness setting to call home. Option to purchase fully furnished for a turnkey move-in or investment!


Listed by Cody Carson

·

Douglas Elliman Real Estate

·

817-760-8336

Last updated September 14, 2026

·

Source: NTREIS #21359955

Listing Facts

  • TypeSingle-family
  • NeighborhoodLake Highlands
  • Bedrooms4
  • Bathrooms2
  • Days on Prevu24
  • Size2,489 sqft
  • Price per sqft$414

Amenities

  • Dishwasher
  • Private Outdoor Space
  • Washer/Dryer
  • Pets Allowed
  • Air Conditioning
  • Parking
  • Swimming Pool

Location

Mortgage Calculator

Listing History

09/10/2026
Price Increased
$1,030,000
08/22/2026
Listed by Douglas Elliman Real Estate
$975,000
  1. 09/10/2026$1,030,000
    Price Increased
  2. 08/22/2026$975,000
    Listed by Douglas Elliman Real Estate

Property Details for 9034 Gunnison Drive

Exterior

Construction

  • Roof: Composition
  • Stories Total: 1
  • Window Features: Window Coverings
  • Year Built: 1978
  • Year Built Details: Preowned
  • Architectural Style: Mid-Century Modern
  • Construction Materials: Brick
  • Exterior Features: Dog Run, Fire Pit, Rain Gutters, Lighting, Private Yard, Putting Green

Features

  • Fencing: Gate, High Fence, Wood
  • Patio And Porch Features: Covered, Patio, Side Porch
  • Pool Features: Gunite, Heated, In Ground, Pool Sweep, Private

Measurements

  • Lot Features: Few Trees, Interior Lot, Landscaped, Sprinkler System
  • Lot Size Acres: 0.21
  • Lot Size Area: 0
  • Lot Size Dimensions: 70,120
  • Lot Size Source: Assessor
  • Lot Size Square Feet: 9,147
  • Lot Size Units: Acres

Financial

Taxes

  • Parcel Number: 00000794079150000

Interior

Features

  • Appliances: Built-in Gas Range, Built-in Refrigerator, Commercial Grade Range, Commercial Grade Vent, Dishwasher, Disposal, Dryer, Gas Water Heater, Microwave, Double Oven, Washer
  • Fireplace Features: Gas Logs, Living Room
  • Fireplaces Total: 1
  • Flooring: Carpet, Ceramic Tile, Luxury Vinyl Plank
  • Interior Features: Built-in Wine Cooler, Cable TV Available, Decorative Lighting, Double Vanity, Eat-in Kitchen, High Speed Internet Available, Kitchen Island, Open Floorplan, Smart Home System, Vaulted Ceiling(s), Walk-In Closet(s)

Measurements

  • Living Area: 2,489

Rooms

  • Bathrooms Full: 2
  • Bathrooms Total Integer: 2
  • Bedrooms Total: 4

Other

Location

  • Subdivision Name: Fountainhead
  • Tax Lot: 26

Parking

Parking

  • Attached Garage: Yes
  • Carport Spaces: 2
  • Covered Spaces: 4
  • Garage Spaces: 2
  • Garage: Yes
  • Parking Features: Alley Access, Attached Carport, Garage, Garage Door Opener, Garage Faces Rear, Garage Single Door

Schools

Elementary School

  • Elementary School: Merriman Park

Utilities

Equipment

  • Cooling: Ceiling Fan(s), Central Air, Electric
  • Heating: Central, Natural Gas
  • Laundry Features: Electric Dryer Hookup, Gas Dryer Hookup, Utility Room, Full Size W/D Area, Washer Hookup
  • Utilities: City Sewer, City Water

Frequently Asked Questions

How many bedrooms and bathrooms does this single-family home have?

There are 4 bedrooms and 2 bathrooms in this single-family home at 9034 Gunnison Drive .

What schools are nearby to 9034 Gunnison Drive ?

Nearby schools include the Merriman Park Elementary School.

Does this single-family home have parking?

Yes, there are 2 parking spaces available for 9034 Gunnison Drive .

How does 9034 Gunnison Drive compare to other single-family homes in Lake Highlands?

This single-family home is listed 39% above the average price for single-family homes in Lake Highlands and has been on the market for 67 less days than the typical home in this area.

What is the square footage on this single-family home?

According to the MLS, this listing is 2,489 sqft.

9034 Gunnison Drive is a 4-bedroom, 2-bath single-family home for sale in Dallas Texas 75231. Available on Prevu for 24 days at $1,030,000. This includes a recent price increase of $55,000. This residence features 2,489 square feet of living space, located in Lake Highlands. The median listing price for single-family homes in this area is $409,900. Nearby schools include Merriman Park Elementary School. Property amenities include private outdoor space, dishwasher, pets allowed, air conditioning, parking, swimming pool, and washer/dryer. View other single-family home listings in Dallas.

Based on information from NTREIS and/or other sources. All data, including all measurements and calculations of area, is obtained from various sources and has not been, and will not be, verified by Prevu or the MLS. Information is provided exclusively for consumer's personal, non-commercial use and may not be used for any purpose other than to identify prospective properties consumer may be interested in purchasing.

Full MLS Disclaimers

Rebate estimate is indicative only and based on listing price and estimated buyer's agent commission paid by owner, if applicable. Final rebates are subject to Terms of Use and may vary due to final negotiated transaction terms.