Prevu by reAlpha
BuySellBlogBrowse Listings

9030 Village View DriveSan Jose, CA 95135

For Sale

$1,349,000

Smart Buyer Rebate $13,490

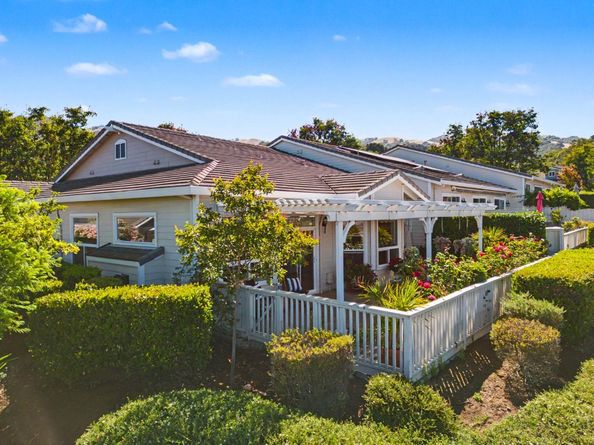
A Spectacular yet gracious home with beautiful landscaping that expands into amazingly lush greenbelt and valley views, as well as Magical City Lights. It feels like a single family home with the ease of a condo. This Valle Vista Home has been upgraded throughout, with engineered hardwood floors, built-in custom cabinetry and majestic fireplace. The kitchen boasts beautiful slab granite counter tops, newer gas stove, updated appliances and gorgeous views from your kitchen table, kitchen counter and family room. The kitchen and family room views open to a back patio landscaping that lightens the heart. Gorgeous roses and greenery surround you, allowing for a calming backyard experience. The primary bedroom has a large Walk-in closet, high ceilings and reading alcove where you can enjoy your morning coffee and soak up the morning sun. The primary bathroom has been redesigned. It has a desirable oversized shower with a short curb for easy access. The redesign with an extensive use of travertine stone creates a rich timeless look. The home is perfectly situated to maximize the morning sun in the kitchen & great room while enjoying the afternoon sun in the dining room, living room and den. All of this inside an active, 55+ gated community of The Villages Golf and CC


Listed by Lisa Gault

·

License #01194339

·

The William Jefferies Company

·

408-202-1959

Last updated July 31, 2026

·

Source: MLSListings #ML82056016

Listing Facts

  • TypeCondo
  • NeighborhoodThe Villages
  • Bedrooms2
  • Days on Prevu2
  • HOA/Maint. Fees$1,721/month
  • Size2,224 sqft
  • Price per sqft$607

Amenities

  • Dishwasher
  • Private Outdoor Space
  • Pets Allowed
  • Parking
  • Swimming Pool

Location

Mortgage Calculator

Listing History

07/30/2026
Listed by The William Jefferies Company
$1,349,000

Property Details for 9030 Village View Drive

Association

Amenities

  • Association Amenities: Barbecue Area, Billiard Room, Club House, Community Pool, Community Security Gate, Conference Facilities, Garden / Greenbelt/ Trails, Golf Course, Gym / Exercise Facility, Playground

Fees

  • Association Fee: $1,721.00 Monthly
  • Association Fee Includes: Insurance

General

  • Association Name: The Villages - Valle Vista Village
  • Number Of Units In Community: 2550

Exterior

Construction

  • Roof: Slate
  • Stories: 1
  • Year Built: 1998
  • Year Built Details: 2

Features

  • Fencing: Fenced Back, Gate
  • Patio And Porch Features: Balcony/Patio, Fenced
  • Pool Features: Community Facility, Fenced, Heated, In Ground
  • View: City Lights, Garden/Greenbelt, Greenbelt, Hills

Measurements

  • Building Area Total: 2,224
  • Lot Size Source: Assessor

Financial

Taxes

  • Parcel Number: 665-65-026

Interior

Features

  • Appliances: Dishwasher, Exhaust Fan, Oven - Gas, Oven - Self Cleaning, Oven Range - Built-In, Gas, Refrigerator, Washer/Dryer
  • Fireplace Features: Gas Burning, Living Room
  • Fireplaces Total: 1
  • Flooring: Hardwood, Stone, Tile
  • Interior Features: High Ceiling, Walk-in Closet
  • Spa Features: Other

Measurements

  • Living Area: 2,224

Rooms

  • Bathrooms Full: 2
  • Bathrooms Half: 1
  • Bedrooms Total: 2

Parking

Parking

  • Attached Garage: Yes
  • Garage Spaces: 2
  • Garage: Yes
  • Parking Features: Attached Garage, Guest / Visitor Parking

Schools

Elementary School

  • Elementary School District: Evergreen Elementary

High School

  • High School District: East Side Union High

Utilities

Equipment

  • Cooling: Ceiling Fan, Central Forced Air
  • Heating: Central Forced Air - Gas, Fireplace
  • Laundry Features: Inside, In Utility Room
  • Sewer: Public Sewer
  • Utilities: Public Utilities, Water - Public
  • Water Source: Public

Frequently Asked Questions

How many bedrooms does this condo have?

There are 2 bedrooms in this condo at 9030 Village View Drive.

Does this condo have parking?

Yes, there are 2 parking spaces available for 9030 Village View Drive.

Are pets allowed at 9030 Village View Drive?

Yes, 9030 Village View Drive allows pets.

How does 9030 Village View Drive compare to other condos in The Villages?

This condo is listed 85% above the average price for condos in The Villages and has been on the market for 92 less days than the typical home in this area.

What building or home owners association is the condo part of?

This condo is part of the The Villages - Valle Vista Village home owners association.

What is the square footage on this condo?

According to the MLS, this listing is 2,224 sqft.

9030 Village View Drive is a 2-bedroom condo for sale in San Jose CA 95135. Listed on Prevu for 2 days at $1,349,000. This property features 2,224 square feet of living space, located in The Villages. The median listing price for condos in this area is $729,500. Additional amenities include private outdoor space, dishwasher, pets allowed, parking, and swimming pool. Explore more condo listings in San Jose.

The data relating to real estate for sale on this display comes in part from the Internet Data Exchange program of the MLSListings™️ MLS system. Real estate listings held by brokerage firms other than Prevu Real Estate are marked with the Internet Data Exchange and detailed information about them includes the names of the listing brokers and listing agents. Based on information from the MLSListings MLS) as of 07/31/2026. All data, including all measurements and calculations of area, is obtained from various sources and has not been, and will not be, verified by broker or MLS. All information should be independently reviewed and verified for accuracy. Properties may or may not be listed by the office/agent presenting the information. IDX display powered by Prevu Real Estate. Copyright 2026 MLSListings Inc. All rights reserved.

Full MLS Disclaimers

Rebate estimate is indicative only and based on listing price and estimated buyer's agent commission paid by owner, if applicable. Final rebates are subject to Terms of Use and may vary due to final negotiated transaction terms.