

Prevu by reAlpha
BuySellBlogBrowse Listings

903 Dry Creek RoadCampbell, CA 95008

For Sale

$6,688,888

Smart Buyer Rebate $66,889

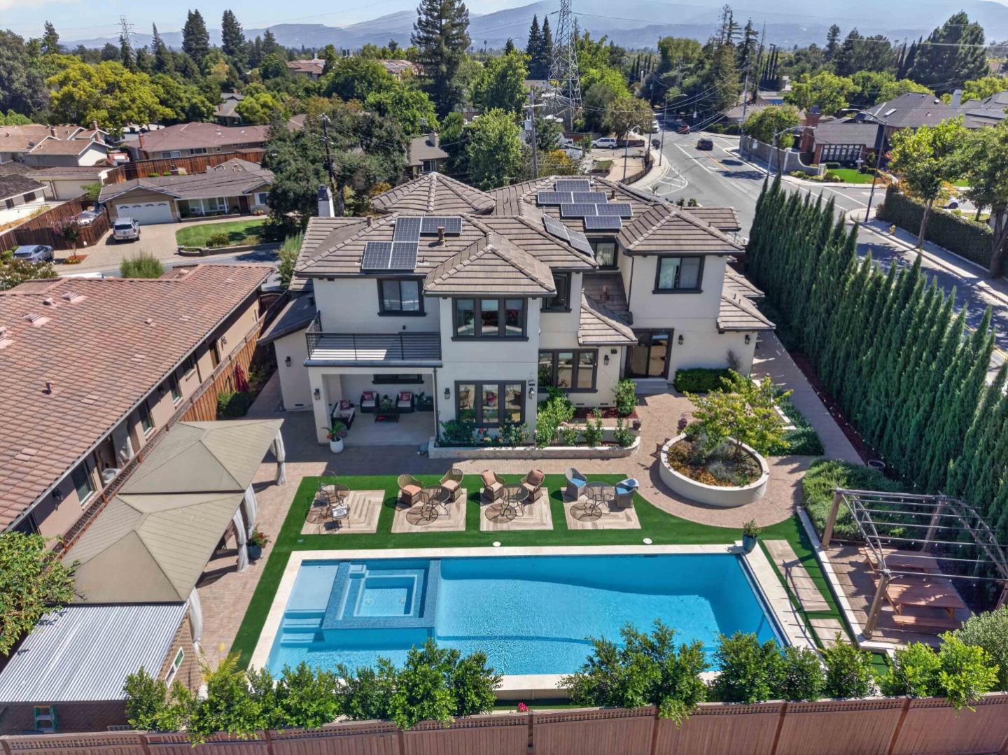
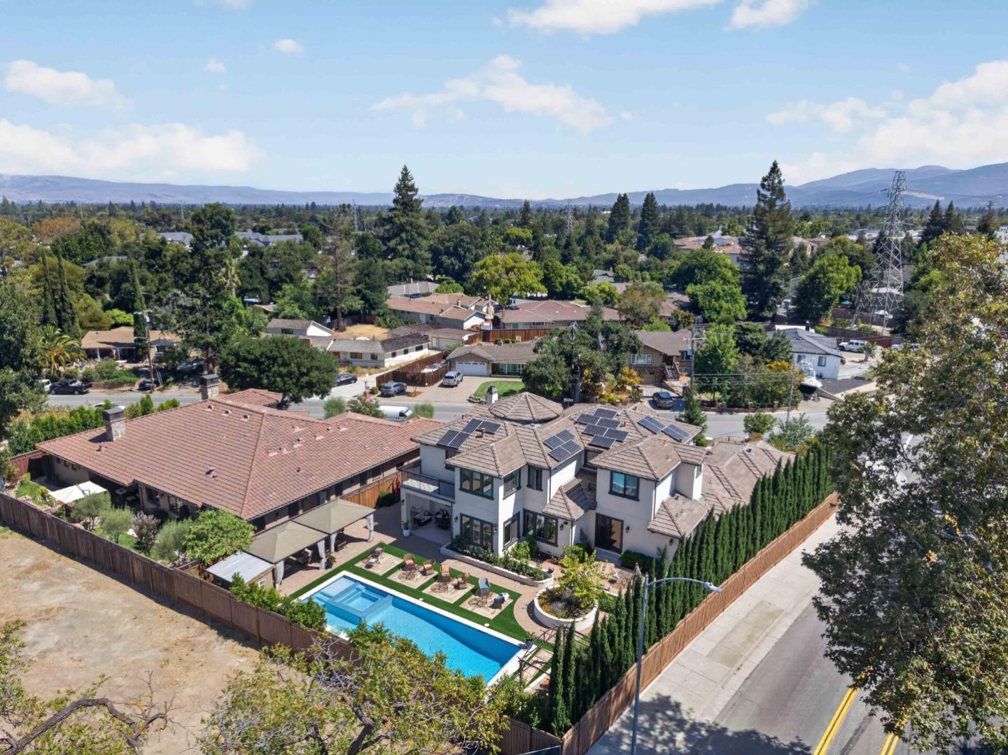
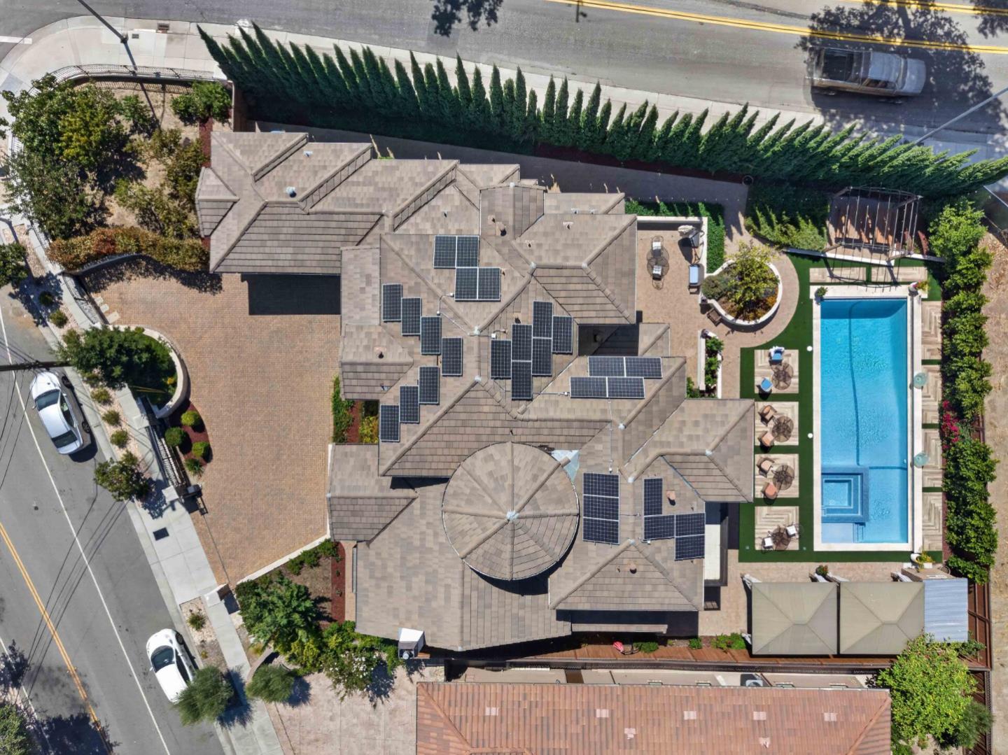
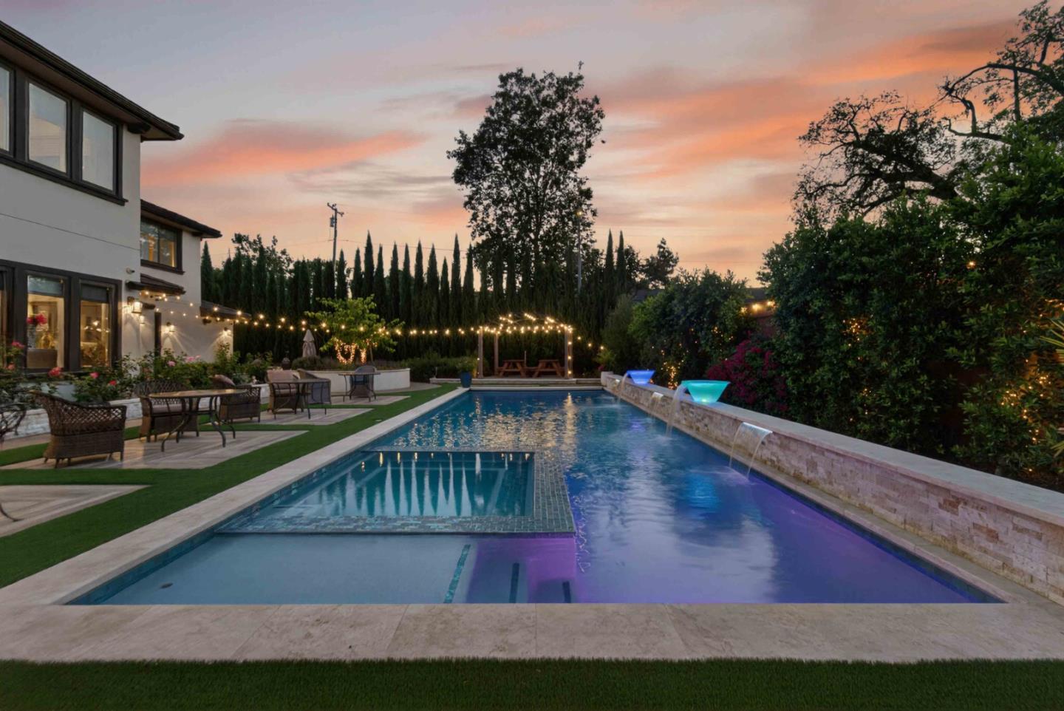
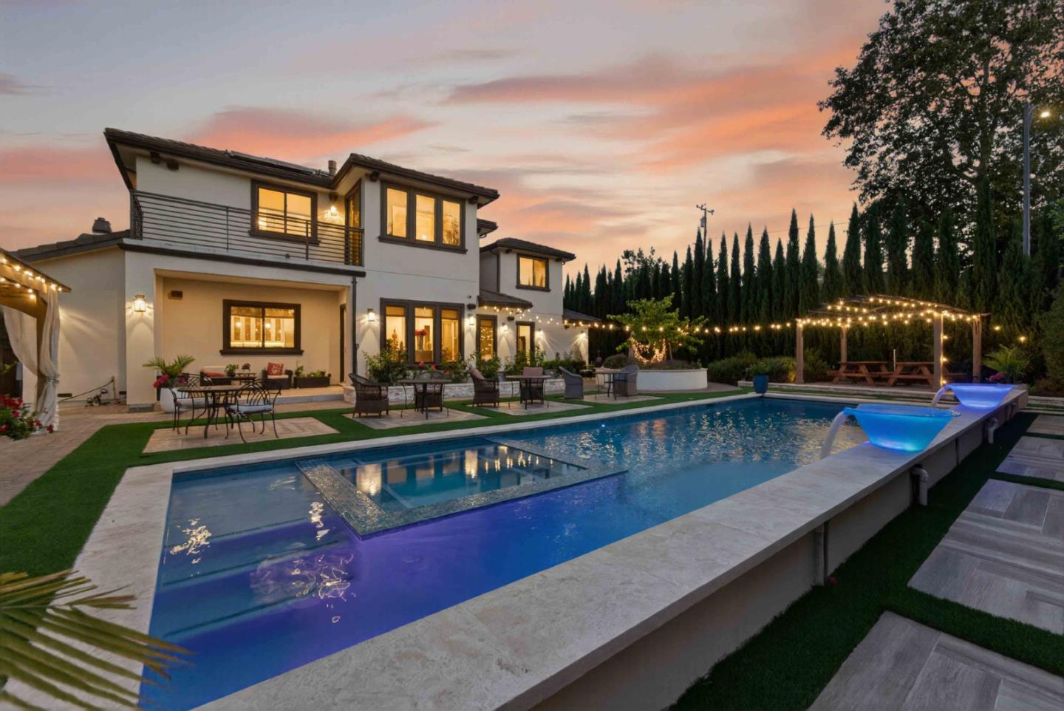
Proudly presenting this exceptional Dry Creek residence on an expansive 14,000 sq. ft. lot, built approximately five years ago by Green Bellagio Builders. This beautiful home offers nearly 5,000 sq. ft. of living space with 6 bedrooms, 5.5 bathrooms, a dedicated office, and a 3-car garage. Soaring ceilings, natural light, elegant finishes, and beautiful landscaping create an impressive yet inviting atmosphere. The grand entry features a 22-foot-plus ceiling with stunning crystal chandeliers. The open-concept kitchen features premium Thermador appliances and opens to spacious living areas. Modern amenities include owned high-capacity solar, security cameras, integrated Wi-Fi, whole-home speakers, a gated entry with intercom, three natural-gas fireplaces, a lifetime tile roof, and Anderson windows with lifetime warranty. The backyard is a private resort-style retreat with a new swimming pool and spa, three cascading waterfalls, and a swim jet. A separate 1-bedroom ADU with a kitchen, bathroom, and living area offers flexibility for guests or additional living space. Within walking distance of the Pruneyard Shopping Center and minutes from Downtown Campbell, this exceptional property combines luxury, privacy, technology, and resort-style living in a highly desirable location.

Listed by Sarah Hoang

·

Compass

·

6502719505

Last updated October 27, 2026

·

Source: MLSL #ML82058744

Listing Facts

  • TypeSingle-family
  • NeighborhoodBonnett
  • Bedrooms6
  • Bathrooms5.5
  • Days on Prevu53
  • Size4,981 sqft
  • Price per sqft$1,343

Amenities

  • Air Conditioning
  • Parking
  • Swimming Pool

Location

Mortgage Calculator

Listing History

09/08/2026
Listed by Compass
$6,688,888
  1. 09/08/2026$6,688,888
    Listed by Compass

Property Details for 903 Dry Creek Road

Exterior

Construction

  • Roof: Tile
  • Year Built: 2021

Features

  • Pool Features: Pool Cover, Pool Sweep, Pool/Spa Combo, Heated

Measurements

  • Building Area Total: 4,981
  • Lot Size Area: 14,121
  • Lot Size Source: Other
  • Lot Size Units: Square Feet

Financial

Taxes

  • Parcel Number: 412-26-026

Interior

Features

  • Fireplace Features: Gas
  • Fireplace: Yes
  • Fireplaces Total: 3
  • Flooring: Hardwood
  • Interior Features: Eat-in Kitchen
  • Spa: Yes

Measurements

  • Living Area: 4,981

Rooms

  • Basement: Crawl Space
  • Bathrooms Full: 5
  • Bathrooms Half: 1
  • Bedrooms Total: 6

Other

Features

  • Accessibility Features: Therapeutic Whirlpool

Location

  • City Region: Campbell

Parking

Parking

  • Attached Garage: Yes
  • Garage Spaces: 3
  • Garage: Yes
  • Parking Features: Attached

Schools

Elementary School

  • Elementary School: Bagby Elementary
  • Elementary School District: Cambrian Elementary

High School

  • High School: Branham High
  • High School District: Campbell Union High

Middle or Junior School

  • Middle Or Junior School: Price Charter Middle

Utilities

Equipment

  • Cooling: Central Air, Zoned
  • Has Cooling: Yes
  • Heating: Forced Air, Natural Gas, Central
  • Has Heating: Yes
  • Sewer: Public Sewer

Frequently Asked Questions

How many bedrooms and bathrooms does this single-family home have?

There are 6 bedrooms and 5.5 bathrooms in this single-family home at 903 Dry Creek Road.

What schools are nearby to 903 Dry Creek Road?

Nearby schools include the Bagby Elementary, Price Charter Middle, and Branham High.

Does this single-family home have parking?

Yes, there are 3 parking spaces available for 903 Dry Creek Road.

How does 903 Dry Creek Road compare to other single-family homes in Bonnett?

This single-family home is listed 0% below the average price for single-family homes in Bonnett and has been on the market for 0 less days than the typical home in this area.

What is the square footage on this single-family home?

According to the MLS, this listing is 4,981 sqft.

903 Dry Creek Road is a 6-bedroom, 5.5-bath single-family home for sale in CAMPBELL CA 95008. Available on Prevu for 53 days at $6,688,888. This home features 4,981 square feet of living space, located in San Jose. The median listing price for single-family homes in this area is $6,688,888. Nearby schools include Bagby Elementary, Price Charter Middle, and Branham High. Additional amenities include air conditioning, parking, and swimming pool. View other single-family home listings in San Jose.

The data relating to real estate for sale on this display comes in part from the Internet Data Exchange program of the MLSListings™️ MLS system. Real estate listings held by brokerage firms other than Prevu Real Estate are marked with the Internet Data Exchange and detailed information about them includes the names of the listing brokers and listing agents. Based on information from the MLSListings MLS as of 10/27/2026. All data, including all measurements and calculations of area, is obtained from various sources and has not been, and will not be, verified by broker or MLS. All information should be independently reviewed and verified for accuracy. Properties may or may not be listed by the office/agent presenting the information. Data Services by Constellation Data Labs. IDX display powered by Prevu Real Estate. Copyright 2026 MLSListings Inc. All rights reserved.

Full MLS Disclaimers

Rebate estimate is indicative only and based on listing price and estimated buyer's agent commission paid by owner, if applicable. Final rebates are subject to Terms of Use and may vary due to final negotiated transaction terms.