Prevu by reAlpha
BuySellBlogBrowse Listings

903 Cat Hollow Club DR A1Spicewood, TX 78669

For Sale

$1,199,900

Smart Buyer Rebate $11,999

RARE opportunity to own a completely remodeled, lock-and-leave waterfront residence on the deep water of Lake Travis! Located in the exclusive gated Hunters Glen community of just 15 residences, properties here rarely become available. This incredible end unit offers 3,123 square feet with 4 bedrooms, 4 baths, an attached 2-car garage and only one shared neighbor—all surrounded by beautiful mature oak trees and panoramic Lake Travis views.
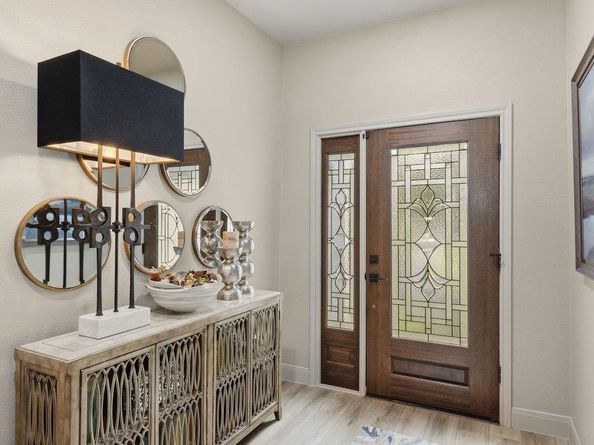
Recently and extensively remodeled, the home offers an updated, turnkey interior designed to enjoy from day one—and it is being sold FULLY FURNISHED. Multiple balconies take full advantage of the incredible lake setting and provide exceptional spaces for relaxing, entertaining and watching the sunset over the water.
Best of all, this property includes BOTH a dedicated boat slip and PWC slip on deep water, making it incredibly easy to arrive, drop your bags and be on the lake within minutes. No hauling the boat back and forth, no searching for a marina and no compromising on the waterfront experience.
Hunters Glen feels more like a private waterfront retreat than a traditional condo community, with only 15 residences and amenities that include a community pool and spa, outdoor kitchen, fire pit, tennis courts and putting green. Whether you're looking for a full-time waterfront residence or the ultimate lock-and-leave Lake Travis getaway, opportunities combining this level of renovation, space, views, boating access and low-maintenance living are extremely difficult to find. Fully furnished, extensively updated, boat and PWC slips included, and ready to enjoy immediately—just bring your suitcase and start living the Lake Travis lifestyle!


Listed by Amy Seely

·

License #641510

·

The Seely Group LLC

·

(512) 228-6262

Last updated September 15, 2026

·

Source: ACTRIS #6443663

Listing Facts

  • TypeCondo
  • NeighborhoodBriarcliff
  • Bedrooms4
  • Bathrooms4
  • Days on PrevuNew Today
  • HOA/Maint. Fees$934/month
  • Taxes$7,158/year
  • Size3,123 sqft
  • Price per sqft$384

Amenities

  • Dishwasher
  • Private Outdoor Space
  • Air Conditioning
  • Parking
  • Swimming Pool

Location

Mortgage Calculator

Listing History

09/15/2026
Listed by The Seely Group LLC
$1,199,900
  1. 09/15/2026$1,199,900
    Listed by The Seely Group LLC

Property Details for 903 Cat Hollow Club DR A1

Association

Amenities

  • Community Features: Cluster Mailbox, Common Grounds, Gated, Hot Tub Community, Kitchen Facilities, Lake, Lock And Leave, Mini-Golf, Pool, Sidewalks, Tennis Court(s), Underground Utilities

Fees

  • Association Fee: $934.00 Monthly
  • Association Fee Includes: Common Area Maintenance, Landscaping, Maintenance Structure

General

  • Association Name: Hunters Point HOA

Exterior

Construction

  • Property Attached: Yes
  • Property Condition: Updated/Remodeled
  • Roof: Composition
  • Window Features: Blinds, Skylight(s), Window Treatments
  • Year Built: 1985
  • Construction Materials: Frame, Hardi Plank Type, Stone
  • Exterior Features: Balcony, Barbecue, Boat Dock - Shared, Boat Lift, Boat Slip, Exterior Steps, Lighting, Outdoor Grill, Restricted Access, Tennis Court(s)

Features

  • Direction Faces: SW
  • Fencing: Electric, Wrought Iron
  • Other Structures: Bathroom, Outdoor Kitchen, Tennis Court(s)
  • Patio And Porch Features: Covered, Deck, Patio
  • View: Hill Country, Lake, Panoramic, River
  • Waterfront Features: Lake Front, Waterfront
  • Waterfront: Yes

Measurements

  • Lot Features: Private, Rolling Slope, Sprinkler - In-ground, Trees-Large (Over 40 Ft), Trees-Medium (20 Ft - 40 Ft), Trees-Moderate
  • Lot Size Acres: 0.63
  • Lot Size Area: 0
  • Lot Size Square Feet: 27,617

Financial

Taxes

  • Parcel Number: 01609506170000
  • Tax Annual Amount: $7,158.00
  • Tax Assessed Value: $679,295.00
  • Tax Year: 2025

Interior

Features

  • Appliances: Built-In Oven(s), Electric Cooktop, Dishwasher, Disposal, Microwave, Electric Water Heater, Wine Refrigerator
  • Fireplace Features: Bedroom, Family Room, Primary Bedroom
  • Fireplaces Total: 2
  • Flooring: Carpet, Marble, Tile, Wood
  • Interior Features: Breakfast Bar, High Ceilings, Corain Counters, Quartz Counters, Entrance Foyer, French Doors, In-Law Floorplan, Interior Steps, Multiple Living Areas, Pantry, Recessed Lighting, Storage, Study/Home Office, Walk-In Closet(s), Wet Bar
  • Spa Features: Hot Tub, In Ground

Measurements

  • Living Area: 3,123
  • Living Area Source: Appraiser

Rooms

  • Bathrooms Full: 4
  • Bathrooms Total Integer: 4
  • Bedrooms Total: 4
  • Main Level Bedrooms: 1

Other

Location

  • Subdivision Name: Hunters Point Condo
  • Water Body Name: Lake Travis

Parking

Parking

  • Attached Garage: Yes
  • Covered Spaces: 2
  • Garage Spaces: 2
  • Garage: Yes
  • Parking Features: Attached, Door-Multi, Garage Door Opener, Garage Faces Front
  • Parking Total: 10

Schools

Elementary School

  • Elementary School: West Cypress Hills
  • Elementary School District: Lake Travis ISD

High School

  • High School: Lake Travis
  • High School District: Lake Travis ISD

Middle or Junior School

  • Middle Or Junior School: Lake Travis
  • Middle Or Junior School District: Lake Travis ISD

Utilities

Equipment

  • Cooling: Central Air
  • Heating: Central, Electric
  • Sewer: Private Sewer
  • Utilities: Electricity Available, Phone Connected, Underground Utilities
  • Water Source: Private

Frequently Asked Questions

How many bedrooms and bathrooms does this condo have?

There are 4 bedrooms and 4 bathrooms in this condo at 903 Cat Hollow Club DR A1.

What schools are nearby to 903 Cat Hollow Club DR A1?

Nearby schools include the West Cypress Hills Elementary School, Lake Travis Middle School, and Lake Travis High School.

Does this condo have parking?

Yes, there are 2 parking spaces available for 903 Cat Hollow Club DR A1.

What are the annual taxes for 903 Cat Hollow Club DR A1?

Annual taxes for this condo are estimated at $7,158.

How does 903 Cat Hollow Club DR A1 compare to other condos in Briarcliff?

This condo is listed 148% above the average price for condos in Briarcliff and has been on the market for 110 less days than the typical home in this area.

What building or home owners association is the condo part of?

This condo is part of the Hunters Point HOA home owners association.

What is the square footage on this condo?

According to the MLS, this listing is 3,123 sqft.

903 Cat Hollow Club DR A1 is a 4-bedroom, 4-bath condo for sale in Spicewood TX 78669. Available on Prevu for 0 days at $1,199,900. This property features 3,123 square feet of living space, located in Briarcliff. The median listing price for condos in this area is $599,000. Nearby schools include West Cypress Hills Elementary School, Lake Travis Middle School, and Lake Travis High School. Additional amenities include private outdoor space, dishwasher, air conditioning, parking, and swimming pool. Explore more condo listings in Texas.

Based on information from ACTRIS and/or other sources. All data, including all measurements and calculations of area, is obtained from various sources and has not been, and will not be, verified by Prevu or the MLS. Information is provided exclusively for consumer's personal, non-commercial use and may not be used for any purpose other than to identify prospective properties consumer may be interested in purchasing.

Full MLS Disclaimers

Rebate estimate is indicative only and based on listing price and estimated buyer's agent commission paid by owner, if applicable. Final rebates are subject to Terms of Use and may vary due to final negotiated transaction terms.