Prevu by reAlpha
BuySellBlogBrowse Listings

9021 "A" AyrdalePhiladelphia, PA 19128

For Sale

$300,000

Smart Buyer Rebate $2,500

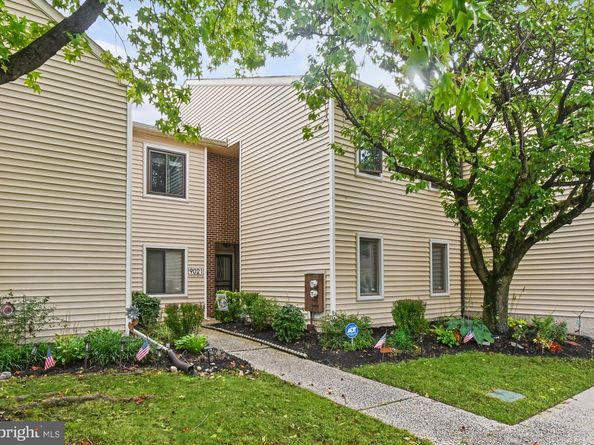
Welcome to 9021 Ayrdale Crescent, a spacious and inviting second-floor condominium offering the ease of one-level living once you are upstairs. With two generously sized bedrooms, two full baths, an eat-in kitchen, a large living room, in-unit laundry and an enclosed balcony, this home offers a comfortable floor plan with plenty of room to spread out.
Step inside and you will immediately appreciate the open and spacious feel of the main living area. The large living room features attractive plank-style flooring, a wood-burning fireplace that adds warmth and character, and access to the enclosed balcony. This wonderful bonus space is perfect for enjoying your morning coffee, reading a book or simply relaxing while taking in the surroundings.
The eat-in kitchen offers plenty of space for everyday dining and is conveniently positioned just off the main living area. Down the hall are two well-proportioned bedrooms, including an exceptionally spacious primary bedroom with a walk-in closet and private bath. The second bedroom provides flexibility for guests, a home office or additional living needs. A second full bath, dedicated laundry area and utility space complete the floor plan.
This home has also benefited from several important improvements. The heating and central air conditioning systems were installed in 2023, while the Seller's Disclosure notes that all windows throughout the condominium were replaced by Graboyes Windows and Doors in 2017. Sellers Disclosure Sellers Disclosure
Enjoy the convenience of condominium living with the association providing maintenance of the roof, exterior, landscaping and snow removal, allowing you more time to enjoy your home and less time worrying about exterior upkeep. Sellers Disclosure
With its spacious rooms, newer HVAC, replacement windows, fireplace, enclosed balcony and convenient one-level floor plan, 9021 Ayrdale Crescent offers a wonderful opportunity to enjoy comfortable, low-maintenance living in a well-established community. Make your appointment and see all that this home has to offer!


Listed by Connie Brady

·

License #AB066090

·

RE/MAX Central - Blue Bell

·

6106335908

Last updated October 01, 2026

·

Source: Bright #PAPH2675080

Listing Facts

  • TypeSingle-family
  • NeighborhoodUpper Roxborough
  • Bedrooms2
  • Bathrooms2
  • Days on Prevu30
  • HOA/Maint. Fees$281/month
  • Taxes$3,246/year
  • Size1,504 sqft
  • Price per sqft$199

Location

Mortgage Calculator

Listing History

10/01/2026
Listed by RE/MAX Central - Blue Bell
$300,000
  1. 10/01/2026$300,000
    Listed by RE/MAX Central - Blue Bell

Property Details for 9021 "A" Ayrdale

Association

Amenities

  • Pets Allowed: No Pet Restrictions

Fees

  • Association Fee 2: $281.00 Monthly
  • Association Fee Includes: All Ground Fee, Common Area Maintenance, Insurance, Lawn Care Front, Lawn Care Rear, Lawn Care Side, Lawn Maintenance, Management, Snow Removal, Trash

General

  • Association Name: AYRDALE CRESCENT CONDOMINIUM

Exterior

Construction

  • New Construction: No
  • Roof: Shingle
  • Year Built: 1985
  • Architectural Style: Colonial
  • Construction Materials: Vinyl Siding
  • Entry Level: 1

Features

  • Other Structures: Above Grade
  • Waterfront: No

Financial

Taxes

  • Tax Annual Amount: $3,246.00
  • Tax Year: 2026

Interior

Features

  • Fireplace: Yes
  • Fireplaces Total: 1
  • Interior Features: Ceiling Fan(s), Dining Area, Floor Plan - Open, Kitchen - Eat-In, Walk-in Closet(s)

Measurements

  • Living Area: 1,504
  • Living Area Source: Estimated

Rooms

  • Has Basement: No
  • Bathrooms Full: 2
  • Bathrooms Total Integer: 2
  • Bedrooms Total: 2

Other

General

  • Senior Community: No

Location

  • Subdivision Name: AYRDALE CRESCENT
  • Tax Lot: 75

Parking

Parking

  • Garage: No

Schools

Elementary School

  • Elementary School: SHAWMONT SCHOOL

High School

  • High School: ACADEMIES AT ROXBOROUGH

Utilities

Equipment

  • Cooling: Central A/C
  • Heating: Forced Air
  • Has Heating: Yes
  • Sewer: Public Septic
  • Water Source: Public

Frequently Asked Questions

How many bedrooms and bathrooms does this single-family home have?

There are 2 bedrooms and 2 bathrooms in this single-family home at 9021 "A" Ayrdale.

What schools are nearby to 9021 "A" Ayrdale?

Nearby schools include the SHAWMONT SCHOOL Elementary School and ACADEMIES AT ROXBOROUGH High School.

What are the annual taxes for 9021 "A" Ayrdale?

Annual taxes for this single-family home are estimated at $3,246.

How does 9021 "A" Ayrdale compare to other single-family homes in Upper Roxborough?

This single-family home is listed 59% below the average price for single-family homes in Upper Roxborough and has been on the market for 69 less days than the typical home in this area.

What building or home owners association is the single-family home part of?

This single-family home is part of the AYRDALE CRESCENT CONDOMINIUM home owners association.

What is the square footage on this single-family home?

According to the MLS, this listing is 1,504 sqft.

9021 "A" Ayrdale is a 2-bedroom, 2-bath single-family home for sale in PHILADELPHIA PA 19128. Listed on Prevu for 30 days at $300,000. This residence features 1,504 square feet of living space, located in Upper Roxborough. The median listing price for single-family homes in this area is $457,450. Nearby schools include SHAWMONT SCHOOL Elementary School and ACADEMIES AT ROXBOROUGH High School. Explore more single-family home listings in Philadelphia.

The data relating to real estate for sale on this website appears in part through the BRIGHT Internet Data Exchange program, a voluntary cooperative exchange of property listing data between licensed real estate brokerage firms in which participates, and is provided by BRIGHT through a licensing agreement. The information provided by this website is for the personal, non-commercial use of consumers and may not be used for any purpose other than to identify prospective properties consumers may be interested in purchasing. Copyright BRIGHT, All Rights Reserved.

Full MLS Disclaimers

Rebate estimate is indicative only and based on listing price and estimated buyer's agent commission paid by owner, if applicable. Final rebates are subject to Terms of Use and may vary due to final negotiated transaction terms.