

Prevu by reAlpha
BuySellBlogBrowse Listings

902 Plateau CIR 1Austin, TX 78745

For Sale

$874,000

Smart Buyer Rebate $8,740

Located in South Austin’s sought-after St. Elmo District in 78745, this recently built 3-bedroom, 3-bath home puts you just minutes from 78704 and some of the best dining, entertainment, and outdoor spots in Austin.

Inside, high ceilings give the home a sense of volume the moment you walk in. Large windows bring in tons of natural light, and the open floor plan, modern finishes, and clean design keep everything feeling bright and welcoming. Downstairs, a bedroom or study with a full bath gives you flexibility for guests, working from home, or a separate living space.

Upstairs, the primary suite features a large walk-in closet and oversized shower. The second bedroom has its own ensuite bath, and the laundry room is conveniently located on the same floor.

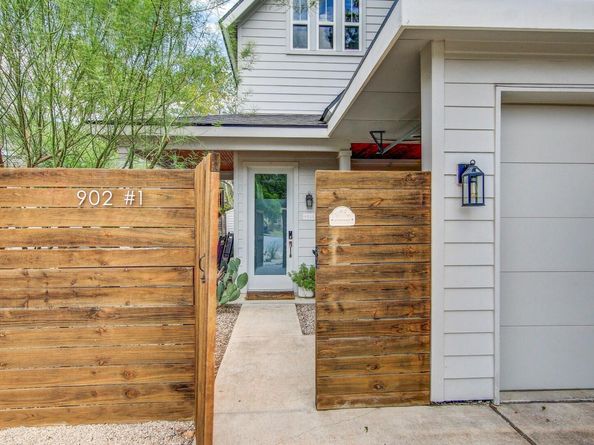
Outside, the private yard has a landscaped covered patio with several spots to hang out, entertain, or have your morning coffee. The carport is finished with a street-facing garage door for a cleaner look and added privacy.

The location is a big part of the story here. You’re in 78745, right next door to 78704, with South Congress, South First, South Lamar, Barton Springs, and Zilker all nearby. St. David’s South Austin Medical Center is also just minutes away, making this an especially convenient South Austin location for medical professionals or anyone who wants quick access to one of the area’s major healthcare centers.

Recent construction, a flexible floor plan, great natural light, private outdoor space, and a location that keeps a huge part of Austin within easy reach.

Listed by Josh Pruitt

·

License #640916

·

Spyglass Realty

·

(512) 626-3192

Last updated September 12, 2026

·

Source: ACTRIS #1909214

Listing Facts

  • TypeSingle-family
  • NeighborhoodSouth Manchaca
  • Bedrooms3
  • Bathrooms3
  • Days on Prevu5
  • Taxes$12,424/year
  • Size1,944 sqft
  • Price per sqft$450

Amenities

  • Dishwasher
  • Private Outdoor Space
  • Washer/Dryer
  • Air Conditioning
  • Parking
  • Swimming Pool

Location

Mortgage Calculator

Listing History

09/10/2026
Listed by Spyglass Realty
$874,000
  1. 09/10/2026$874,000
    Listed by Spyglass Realty

Property Details for 902 Plateau CIR 1

Association

Fees

  • Association Fee Includes: See Remarks

General

  • Association Name: 902 Condominium Association

Exterior

Construction

  • Property Condition: Resale
  • Roof: Shingle
  • Window Features: See Remarks
  • Year Built: 2020
  • Construction Materials: Hardi Plank Type, Blown-In Insulation
  • Exterior Features: Uncovered Courtyard, Private Yard

Features

  • Direction Faces: SW
  • Fencing: Wood
  • Patio And Porch Features: Covered, Deck, Patio, Side Porch
  • Pool Features: See Remarks

Measurements

  • Lot Features: Landscaped, Trees-Large (Over 40 Ft)
  • Lot Size Acres: 0.09
  • Lot Size Area: 0
  • Lot Size Square Feet: 4,133

Financial

Taxes

  • Parcel Number: 04100826020000
  • Tax Annual Amount: $12,424.00
  • Tax Assessed Value: $744,870.00
  • Tax Year: 2025

Interior

Features

  • Appliances: Dishwasher, Disposal, Dryer, Gas Range, Refrigerator, Washer, Gas Water Heater
  • Flooring: Concrete, Vinyl
  • Interior Features: Breakfast Bar, High Ceilings, Quartz Counters, Interior Steps, Kitchen Island, Open Floorplan, Recessed Lighting, Smart Thermostat, Walk-In Closet(s)

Measurements

  • Living Area: 1,944
  • Living Area Source: Public Records

Rooms

  • Bathrooms Full: 3
  • Bathrooms Total Integer: 3
  • Bedrooms Total: 3
  • Main Level Bedrooms: 1

Other

Location

  • Subdivision Name: 902 Plateau Condo
  • Tax Lot: 1

Parking

Parking

  • Attached Garage: Yes
  • Covered Spaces: 1
  • Garage Spaces: 1
  • Parking Features: Attached Carport, Carport, Driveway
  • Parking Total: 2

Schools

Elementary School

  • Elementary School: St Elmo
  • Elementary School District: Austin ISD

High School

  • High School: Travis
  • High School District: Austin ISD

Middle or Junior School

  • Middle Or Junior School: Covington
  • Middle Or Junior School District: Austin ISD

Utilities

Equipment

  • Cooling: Central Air
  • Heating: Central
  • Sewer: Public Sewer
  • Utilities: Electricity Connected, Internet-Fiber, Natural Gas Connected, Sewer Connected, Water Connected
  • Water Source: Public

Frequently Asked Questions

How many bedrooms and bathrooms does this single-family home have?

There are 3 bedrooms and 3 bathrooms in this single-family home at 902 Plateau CIR 1.

What schools are nearby to 902 Plateau CIR 1?

Nearby schools include the St Elmo Elementary School, Covington Middle School, and Travis High School.

Does this single-family home have parking?

Yes, there is 1 parking space available for 902 Plateau CIR 1.

What are the annual taxes for 902 Plateau CIR 1?

Annual taxes for this single-family home are estimated at $12,424.

How does 902 Plateau CIR 1 compare to other single-family homes in South Manchaca?

This single-family home is listed 15% above the average price for single-family homes in South Manchaca and has been on the market for 74 less days than the typical home in this area.

What building or home owners association is the single-family home part of?

This single-family home is part of the 902 Condominium Association home owners association.

What is the square footage on this single-family home?

According to the MLS, this listing is 1,944 sqft.

902 Plateau CIR 1 is a 3-bedroom, 3-bath single-family home for sale in Austin TX 78745. On Prevu for 5 days at $874,000. This home features 1,944 square feet of living space, located in South Manchaca. The median listing price for single-family homes in this area is $623,750. Nearby schools include St Elmo Elementary School, Covington Middle School, and Travis High School. Additional amenities include private outdoor space, dishwasher, air conditioning, parking, swimming pool, and washer/dryer. Browse more single-family home listings in Austin.

Based on information from ACTRIS and/or other sources. All data, including all measurements and calculations of area, is obtained from various sources and has not been, and will not be, verified by Prevu or the MLS. Information is provided exclusively for consumer's personal, non-commercial use and may not be used for any purpose other than to identify prospective properties consumer may be interested in purchasing.

Full MLS Disclaimers

Rebate estimate is indicative only and based on listing price and estimated buyer's agent commission paid by owner, if applicable. Final rebates are subject to Terms of Use and may vary due to final negotiated transaction terms.