Prevu by reAlpha
BuySellBlogBrowse Listings

9017 Silsby Drive Fort Worth, Texas 76244

For Sale

$499,000

Smart Buyer Rebate $4,990

Room for everyone, space to gather and plenty of places to make memories—inside, outside and throughout a community designed to be enjoyed. This spacious 5-bedroom, 3,073 sq. ft. home in Heritage Trace offers the space and flexibility to grow, gather and truly feel at home.

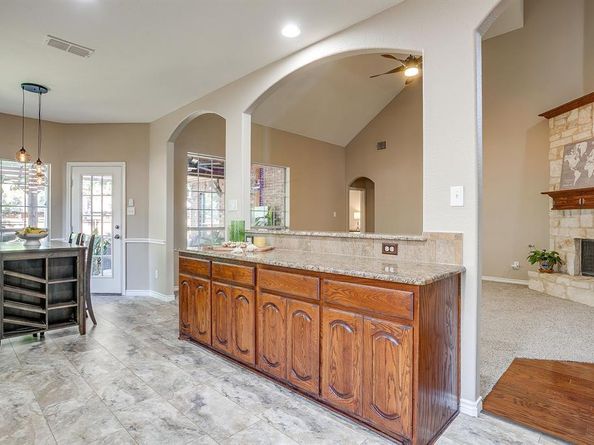
Fresh paint and new carpet throughout create a move-in-ready feel, while generously sized rooms give everyone a place of their own. Multiple living spaces offer flexibility for everyday life, and the dedicated media room is ready for movie nights, game days and sleepovers. Five bedrooms provide plenty of options for family, guests, a home office or whatever life brings next.

Recent improvements include foundation repairs completed in 2026 with a transferable warranty, a newer upstairs HVAC system with added ductwork for improved airflow, and updated iron stair spindles.

The backyard is set up for the way you want to spend your time at home. The extended patio and pergola give you plenty of space to grill, have friends over or simply enjoy the evening. And when you’re ready to relax, the hot tub is already waiting.

Heritage offers walking and biking trails, parks, playgrounds, pools, a splash park, fitness center and sports courts. Everyday conveniences are close by, including H-E-B, Alliance Town Center and Presidio Towne Crossing, with plenty of shopping, dining and entertainment plus easy access to major highways.

More than just square footage, this is a home with space for everyday life, special occasions and all the moments in between.


Listed by Jamie Ruten

·

All City

·

817-454-1726

Last updated September 10, 2026

·

Source: NTREIS #21379333

Listing Facts

  • TypeSingle-family
  • NeighborhoodHeritage
  • Bedrooms5
  • Bathrooms4
  • Days on Prevu8
  • HOA/Maint. Fees$228/semi-annual
  • Size3,073 sqft
  • Price per sqft$162

Amenities

  • Dishwasher
  • Private Outdoor Space
  • Washer/Dryer
  • Pets Allowed
  • Air Conditioning
  • Parking
  • Swimming Pool
  • Fitness Center

Location

Mortgage Calculator

Listing History

09/07/2026
Listed by All City
$499,000
  1. 09/07/2026$499,000
    Listed by All City

Property Details for 9017 Silsby Drive

Association

Amenities

  • Community Features: Club House, Community Pool, Fitness Center, Jogging Path/Bike Path, Pickle Ball Court, Playground, Pool, Sidewalks, Tennis Court(s)

Fees

  • Association Fee: $228.00 Semi-Annual
  • Association Fee Includes: Full Use Of Facilities, Maintenance Grounds, Management Fees

Exterior

Construction

  • Property Attached: Yes
  • Roof: Composition
  • Window Features: Bay Window(s), Window Coverings
  • Year Built: 2007
  • Architectural Style: Traditional
  • Construction Materials: Brick
  • Exterior Features: Covered Patio/Porch

Features

  • Fencing: Wood
  • Patio And Porch Features: Covered, Patio

Measurements

  • Lot Features: Landscaped, Sprinkler System, Subdivision
  • Lot Size Acres: 0.13
  • Lot Size Area: 0
  • Lot Size Source: Public Records
  • Lot Size Square Feet: 5,662
  • Lot Size Units: Acres

Financial

Taxes

  • Parcel Number: 40781682

Interior

Features

  • Appliances: Dishwasher, Disposal, Electric Oven, Gas Range, Gas Water Heater, Microwave, Washer
  • Fireplace Features: Living Room, Stone, Wood Burning
  • Fireplaces Total: 1
  • Flooring: Carpet, Luxury Vinyl Plank, Tile
  • Interior Features: Cable TV Available, Decorative Lighting, Eat-in Kitchen, Granite Counters, High Speed Internet Available, Kitchen Island, Pantry, Walk-In Closet(s), Wet Bar

Measurements

  • Living Area: 3,073

Rooms

  • Bathrooms Full: 3
  • Bathrooms Half: 1
  • Bathrooms Total Integer: 4
  • Bedrooms Total: 5

Other

General

  • Exclusions: Ring Camera Solar Panels, Garage Camera, Metal palm tree in back yard.

Location

  • Subdivision Name: Heritage Add
  • Tax Block: 60
  • Tax Lot: 25

Parking

Parking

  • Attached Garage: Yes
  • Covered Spaces: 2
  • Garage Spaces: 2
  • Garage: Yes
  • Parking Features: Driveway, Garage, Garage Door Opener, Garage Double Door

Schools

Elementary School

  • Elementary School: Lonestar

Utilities

Equipment

  • Cooling: Ceiling Fan(s), Central Air
  • Heating: Central, Fireplace(s), Heat Pump, Natural Gas
  • Laundry Features: Utility Room, Dryer Hookup, Washer Hookup
  • Utilities: City Sewer, City Water, Sidewalk, Underground Utilities

Frequently Asked Questions

How many bedrooms and bathrooms does this single-family home have?

There are 5 bedrooms and 4 bathrooms in this single-family home at 9017 Silsby Drive .

What schools are nearby to 9017 Silsby Drive ?

Nearby schools include the Lonestar Elementary School.

Does this single-family home have parking?

Yes, there are 2 parking spaces available for 9017 Silsby Drive .

How does 9017 Silsby Drive compare to other single-family homes in Heritage?

This single-family home is listed 9% above the average price for single-family homes in Heritage and has been on the market for 59 less days than the typical home in this area.

What is the square footage on this single-family home?

According to the MLS, this listing is 3,073 sqft.

9017 Silsby Drive is a 5-bedroom, 4-bath single-family home for sale in Fort Worth Texas 76244. Available on Prevu for 8 days at $499,000. This residence features 3,073 square feet of living space, located in Heritage. The median listing price for single-family homes in this area is $425,000. Nearby schools include Lonestar Elementary School. Additional amenities include private outdoor space, dishwasher, pets allowed, air conditioning, fitness center, parking, swimming pool, and washer/dryer. View other single-family home listings in Fort Worth.

Based on information from NTREIS and/or other sources. All data, including all measurements and calculations of area, is obtained from various sources and has not been, and will not be, verified by Prevu or the MLS. Information is provided exclusively for consumer's personal, non-commercial use and may not be used for any purpose other than to identify prospective properties consumer may be interested in purchasing.

Full MLS Disclaimers

Rebate estimate is indicative only and based on listing price and estimated buyer's agent commission paid by owner, if applicable. Final rebates are subject to Terms of Use and may vary due to final negotiated transaction terms.