

Prevu by reAlpha
BuySellBlogBrowse Listings

9013 Dingo DRAustin, TX 78744

For Sale

$874,900

Smart Buyer Rebate $8,749

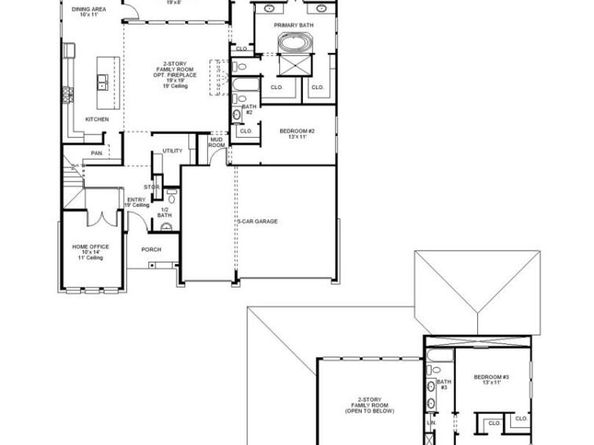
Entering off of the front porch, the grandeur of the 19-foot ceilings welcomes you. French doors open into the home office, a tranquil space adorned with three large windows. Past the utility room, the open family room awaits, featuring a striking wall of windows and a sliding glass door that opens to the covered backyard patio. The kitchen offers a 5-burner gas cooktop, a large walk-in pantry, and an island with seating space. The adjacent corner dining room is embraced by walls of windows. The primary bedroom showcases coffered ceilings and ample natural light. French doors lead you into the primary bathroom. You'll find a freestanding tub, a separate glass-enclosed shower, dual vanities, and two walk-in closets. A private guest suite on the first floor, complete with a full bathroom, offers comfort and privacy. Upstairs a spacious game room that overlooks the family room below. French doors open into a coffered-ceiling media room. Secondary bedrooms, each equipped with walk-in closets, share a bathroom. Mud room located just off the three-car garage.

Listed by Lee Jones

·

License #439466

·

Perry Homes Realty, LLC

·

(713) 948-6666

Last updated October 22, 2026

·

Source: ACTRIS #5427435

Listing Facts

  • TypeSingle-family
  • NeighborhoodBluff Springs
  • Bedrooms4
  • Bathrooms4
  • Days on Prevu63
  • HOA/Maint. Fees$75/month
  • Size3,187 sqft
  • Price per sqft$275

Amenities

  • Dishwasher
  • Private Outdoor Space
  • Air Conditioning
  • Parking
  • Swimming Pool
  • Fitness Center

Location

Mortgage Calculator

Listing History

10/22/2026
Price Decreased
$874,900
08/29/2026
Listed by Perry Homes Realty, LLC
$899,900
  1. 10/22/2026$874,900
    Price Decreased
  2. 08/29/2026$899,900
    Listed by Perry Homes Realty, LLC

Property Details for 9013 Dingo DR

Association

Amenities

  • Community Features: Clubhouse, Cluster Mailbox, Common Grounds, Dog Park, Fitness Center, Park, Playground, Pool, Sport Court(s)/Facility

Fees

  • Association Fee: $75.00 Monthly
  • Association Fee Includes: Common Area Maintenance, Maintenance Grounds, Maintenance Structure

General

  • Association Name: Cohere Life

Exterior

Construction

  • Property Condition: Under Construction
  • Roof: Composition
  • Window Features: Double Pane Windows
  • Year Built: 2026
  • Builder Name: Perry Homes
  • Construction Materials: Brick, Masonry – All Sides, Cement Siding
  • Exterior Features: Gutters Full, Private Yard

Features

  • Direction Faces: NE
  • Fencing: Privacy, Wood, Wrought Iron
  • Patio And Porch Features: Covered, Patio
  • View: Park/Greenbelt

Measurements

  • Lot Features: Back To Park/Greenbelt, Back Yard, Front Yard, Sprinkler - Back Yard, Sprinklers In Front
  • Lot Size Acres: 0.16
  • Lot Size Area: 0
  • Lot Size Dimensions: 60,120
  • Lot Size Square Feet: 7,200

Financial

Taxes

  • Parcel Number: 1012907
  • Tax Assessed Value: $32,345.00
  • Tax Year: 2026

Interior

Features

  • Appliances: Built-In Oven(s), Dishwasher, Disposal, ENERGY STAR Qualified Appliances, Gas Cooktop, Microwave, Free-Standing Range, Self Cleaning Oven, Gas Water Heater, Tankless Water Heater
  • Flooring: Carpet, Tile
  • Interior Features: Breakfast Bar, High Ceilings, Double Vanity, Electric Dryer Hookup, Eat-in Kitchen, Entrance Foyer, French Doors, High Speed Internet, Kitchen Island, Low Flow Plumbing Fixtures, Multiple Living Areas, Open Floorplan, Pantry, Primary Bedroom On Main, Smart Thermostat, Study/Home Office, Walk-In Closet(s), Washer Hookup

Measurements

  • Living Area: 3,187
  • Living Area Source: Builder

Rooms

  • Bathrooms Full: 3
  • Bathrooms Half: 1
  • Bathrooms Total Integer: 4
  • Bedrooms Total: 4
  • Main Level Bedrooms: 4

Other

Environmental

  • Green Energy Efficient: Appliances

Location

  • Subdivision Name: Easton Park
  • Tax Block: N
  • Tax Lot: 47

Parking

Parking

  • Attached Garage: Yes
  • Covered Spaces: 3
  • Garage Spaces: 3
  • Garage: Yes
  • Parking Features: Attached, Driveway, Garage, Garage Door Opener, Garage Faces Front
  • Parking Total: 3

Schools

Elementary School

  • Elementary School: Newton Collins
  • Elementary School District: Del Valle ISD

High School

  • High School: Del Valle
  • High School District: Del Valle ISD

Middle or Junior School

  • Middle Or Junior School: Ojeda
  • Middle Or Junior School District: Del Valle ISD

Utilities

Equipment

  • Cooling: Ceiling Fan(s), Central Air, Dual, Electric
  • Heating: Natural Gas
  • Laundry Features: Electric Dryer Hookup, Washer Hookup
  • Sewer: Municipal Utility District (MUD)
  • Utilities: Underground Utilities
  • Water Source: Public

Frequently Asked Questions

How many bedrooms and bathrooms does this single-family home have?

There are 4 bedrooms and 4 bathrooms in this single-family home at 9013 Dingo DR.

What schools are nearby to 9013 Dingo DR?

Nearby schools include the Newton Collins Elementary School, Ojeda Middle School, and Del Valle High School.

Does this single-family home have parking?

Yes, there are 3 parking spaces available for 9013 Dingo DR.

How does 9013 Dingo DR compare to other single-family homes in Bluff Springs?

This single-family home is listed 76% above the average price for single-family homes in Bluff Springs and has been on the market for 20 less days than the typical home in this area.

What building or home owners association is the single-family home part of?

This single-family home is part of the Cohere Life home owners association.

What is the square footage on this single-family home?

According to the MLS, this listing is 3,187 sqft.

9013 Dingo DR is a 4-bedroom, 4-bath single-family home for sale in Austin TX 78744. On Prevu for 63 days at $874,900. This includes a recent price decrease of $25,000. This home features 3,187 square feet of living space, located in Bluff Springs. The median listing price for single-family homes in this area is $449,000. Nearby schools include Newton Collins Elementary School, Ojeda Middle School, and Del Valle High School. The home offers private outdoor space, dishwasher, air conditioning, fitness center, parking, and swimming pool. Explore more single-family home listings in Austin.

Based on information from ACTRIS and/or other sources. All data, including all measurements and calculations of area, is obtained from various sources and has not been, and will not be, verified by Prevu or the MLS. Information is provided exclusively for consumer's personal, non-commercial use and may not be used for any purpose other than to identify prospective properties consumer may be interested in purchasing.

Full MLS Disclaimers

Rebate estimate is indicative only and based on listing price and estimated buyer's agent commission paid by owner, if applicable. Final rebates are subject to Terms of Use and may vary due to final negotiated transaction terms.