

Prevu by reAlpha
BuySellBlogBrowse Listings

9012 Southern Orchard Rd N RDDavie, FL 33328

For Sale

$980,000

Smart Buyer Rebate $9,800

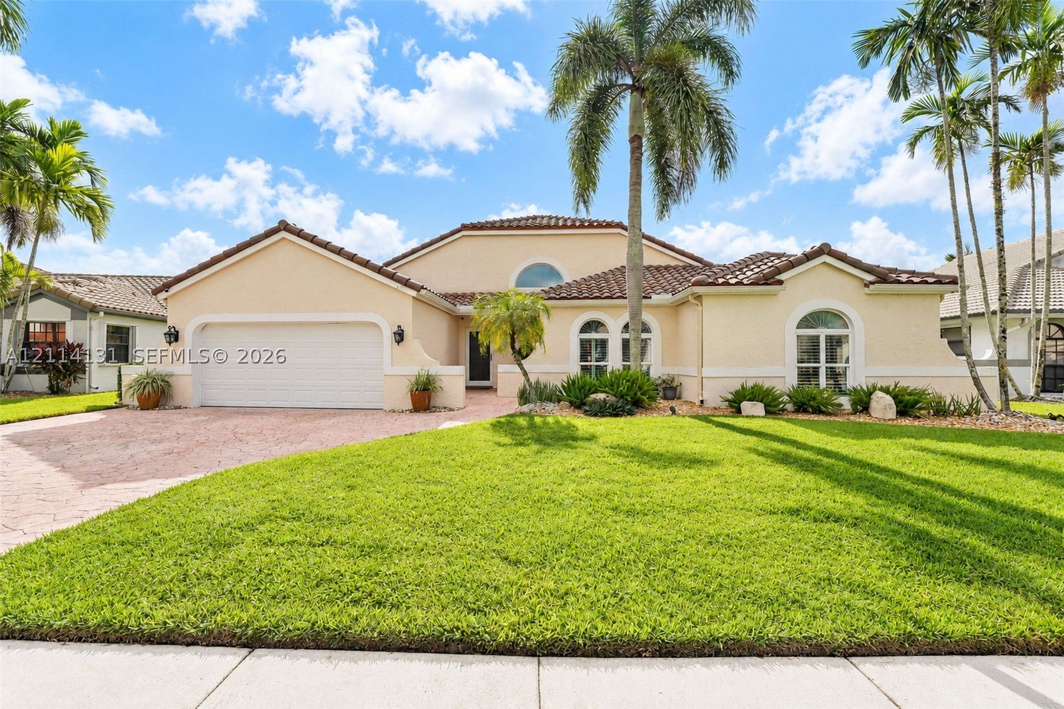
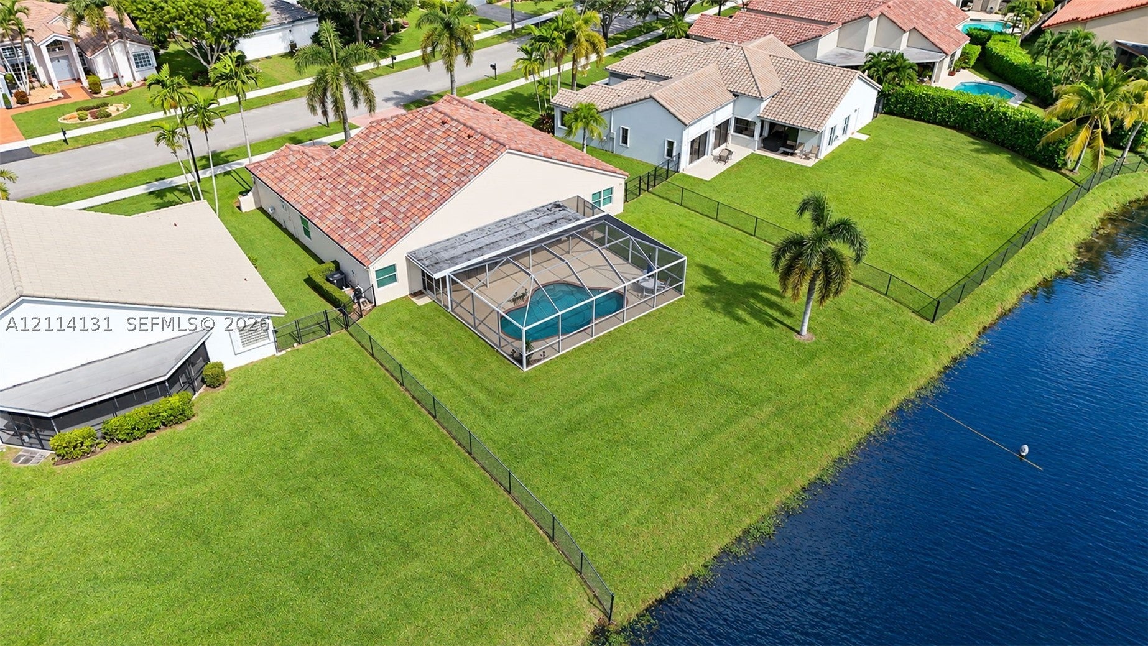
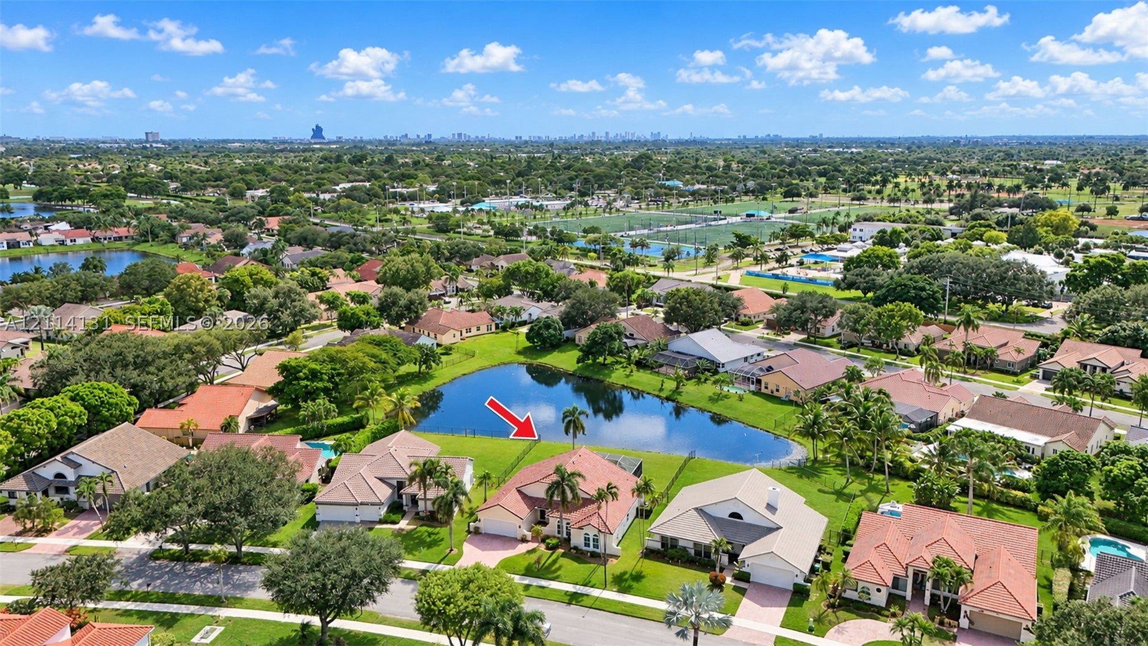
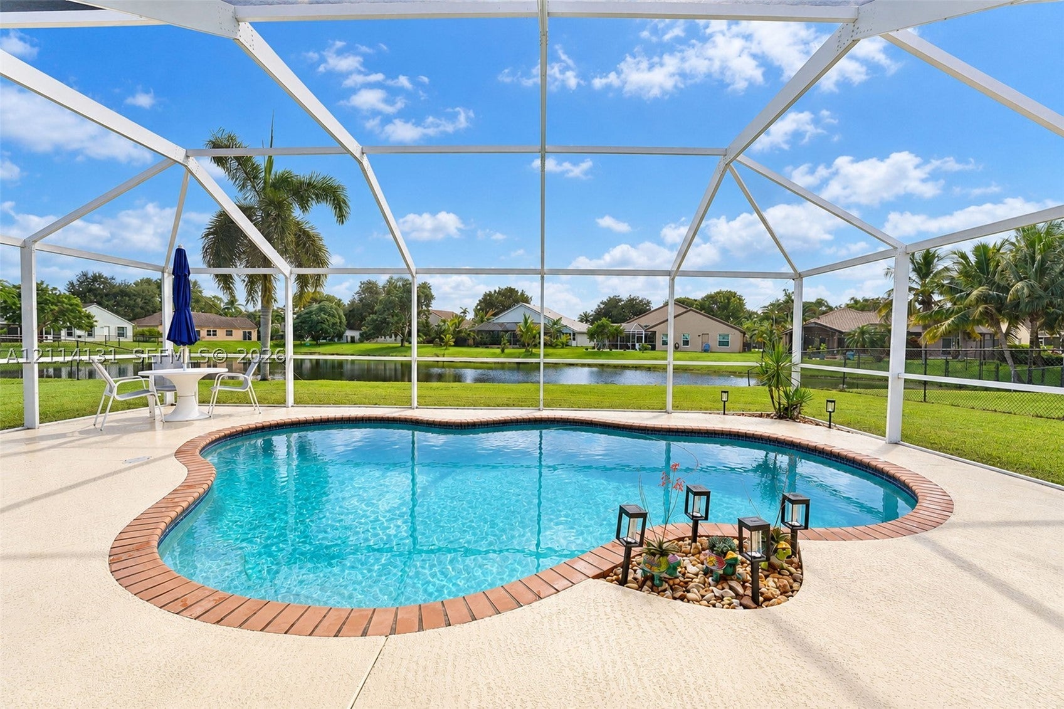
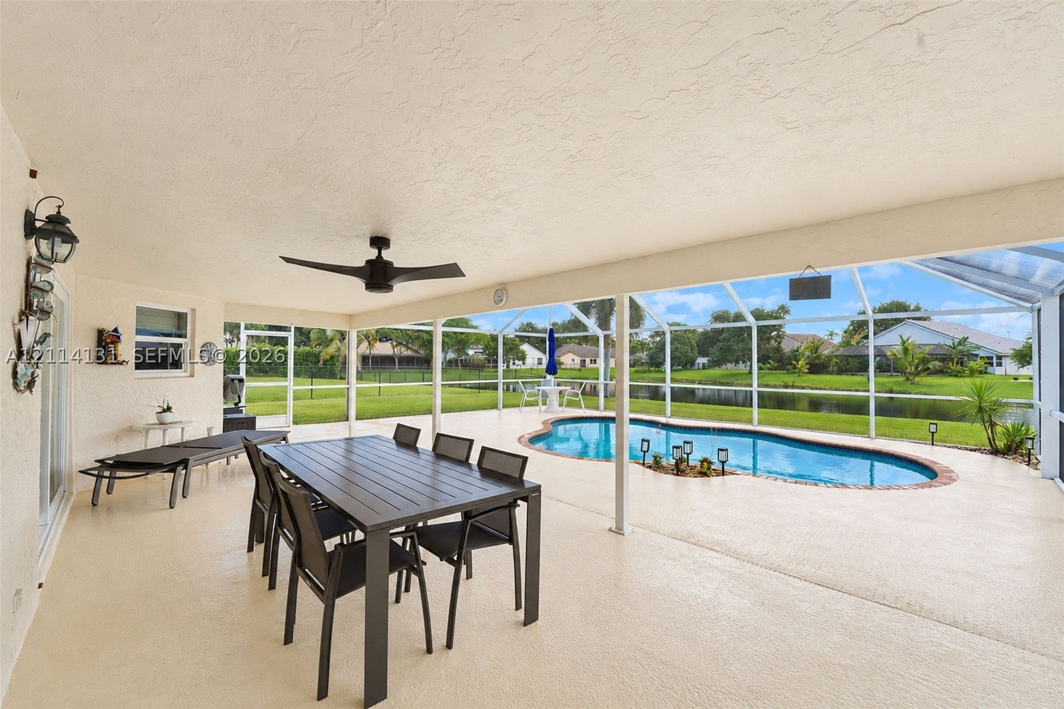
OPEN HOUSE SATURDAY, OCTOBER 31ST, 12–2 PM! This IMMACULATE, TOTALLY UPGRADED 4-bedroom, 2.5-bath WATERFRONT POOL HOME is a rare find! Gorgeous Luxury Snaidero kitchen featuring high-end cabinetry, premium appliances, beautiful tile finishes and a HUGE kitchen! Spacious floor plan with separate living, dining & family rooms! Stunning REMODELED PRIMARY BATHROOM features Luxury Snaidero materials, dual sinks, freestanding soaking tub & separate shower! Remodeled guest bathroom features dual sinks, shower & Luxury Snaidero materials. 4th bedroom has a walk-in closet! BIG-TICKET UPGRADES ALREADY DONE! ROOF (2023), ALL polybutylene plumbing replaced (2018), ALL IMPACT WINDOWS & DOORS (2013), POOL SCREEN ENCLOSURE (2026), leaf-guard gutters and generator hookup! Step outside to your own private tropical oasis featuring a HEATED POOL, fenced backyard, beautiful WATER VIEWS and plenty of room for outdoor entertaining! Located in the highly sought-after FOREST RIDGE community, known for its beautiful tree-lined streets, scenic trails and exceptional neighborhood amenities! Enjoy pickleball, tennis, basketball, community pool and Tree Tops Park! Highly regarded Silver Ridge Elementary is just around the corner! LOCATION, CONDITION & UPGRADES — THIS HOME HAS IT ALL! A rare opportunity to own a true gem in one of Davie's most desirable communities!

Listed by Patty Accorto

·

License #3078176

·

Keller Williams Legacy

·

9548043149

Last updated October 30, 2026

·

Source: SEF #A12114131

Listing Facts

  • TypeSingle-family
  • NeighborhoodForest Ridge
  • Bedrooms4
  • Bathrooms2.5
  • Days on Prevu3
  • HOA/Maint. Fees$112/month
  • Taxes$6,412/year
  • Size2,321 sqft
  • Price per sqft$422

Amenities

  • Dishwasher
  • Private Outdoor Space
  • Washer/Dryer
  • Pets Allowed
  • Air Conditioning
  • Parking
  • Swimming Pool

Location

Mortgage Calculator

Listing History

10/30/2026
Status changed to Active
$980,000
10/28/2026
Listed by Keller Williams Legacy
$980,000
  1. 10/30/2026$980,000
    Status changed to Active
  2. 10/28/2026$980,000
    Listed by Keller Williams Legacy

Property Details for 9012 Southern Orchard Rd N RD

Association

Amenities

  • Community Features: Pool, Street Lights, Sidewalks, Tennis Court(s)
  • Pets Allowed: Cats OK, Dogs OK, Yes

Fees

  • Association Fee: $112.00 Monthly

Exterior

Construction

  • Property Condition: Updated/Remodeled
  • Roof: Barrel
  • Stories: 1
  • Window Features: Blinds, Plantation Shutters
  • Year Built: 1995
  • Year Built Details: Resale
  • Architectural Style: Detached, One Story
  • Construction Materials: Block, Concrete
  • Exterior Features: Lighting

Features

  • Direction Faces: North
  • Fencing: Fenced
  • Patio And Porch Features: Patio, Porch, Screened
  • Pool Features: Heated, In Ground, Screen Enclosure, Community, Private
  • Pool Private: Yes
  • View: Pool, Water
  • Waterfront Features: Lake Front
  • Waterfront: Yes

Measurements

  • Building Area Total: 2,321
  • Lot Features: Waterfront
  • Lot Size Area: 11,928
  • Lot Size Square Feet: 11,928
  • Lot Size Units: Square Feet

Financial

Taxes

  • Parcel Number: 504120130570
  • Tax Annual Amount: $6,412.00
  • Tax Year: 2025

Interior

Features

  • Appliances: Dryer, Dishwasher, Electric Range, Electric Water Heater, Disposal, Ice Maker, Microwave, Refrigerator, Washer
  • Flooring: Carpet, Hardwood, Other, Tile, Wood
  • Interior Features: Breakfast Bar, Entrance Foyer, Vaulted Ceiling(s), Walk-In Closet(s), Master Downstairs

Measurements

  • Living Area: 2,321

Rooms

  • Bathrooms Full: 2
  • Bathrooms Half: 1
  • Bathrooms Total Integer: 3
  • Bedrooms Total: 4

Other

Location

  • City Region: FOREST RIDGE
  • Subdivision Name: FOREST RIDGE SINGLE FAMIL

Parking

Parking

  • Attached Garage: Yes
  • Covered Spaces: 2
  • Garage Spaces: 2
  • Garage: Yes
  • Parking Features: Attached, Driveway, Garage

Schools

Elementary School

  • Elementary School: Silver Ridge

High School

  • High School: Western

Middle or Junior School

  • Middle Or Junior School: Indian Ridge

Utilities

Equipment

  • Cooling: Central Air, Ceiling Fan(s)
  • Has Cooling: Yes
  • Heating: Electric
  • Has Heating: Yes
  • Laundry Features: In Garage
  • Sewer: Public Sewer
  • Water Source: Public

Frequently Asked Questions

How many bedrooms and bathrooms does this single-family home have?

There are 4 bedrooms and 2.5 bathrooms in this single-family home at 9012 Southern Orchard Rd N RD.

What schools are nearby to 9012 Southern Orchard Rd N RD?

Nearby schools include the Silver Ridge Elementary School, Indian Ridge Middle School, and Western High School.

Does this single-family home have parking?

Yes, there are 2 parking spaces available for 9012 Southern Orchard Rd N RD.

What are the annual taxes for 9012 Southern Orchard Rd N RD?

Annual taxes for this single-family home are estimated at $6,412.

How does 9012 Southern Orchard Rd N RD compare to other single-family homes in Forest Ridge?

This single-family home is listed 1% below the average price for single-family homes in Forest Ridge and has been on the market for 113 less days than the typical home in this area.

What is the square footage on this single-family home?

According to the MLS, this listing is 2,321 sqft.

9012 Southern Orchard Rd N RD is a 4-bedroom, 2.5-bath single-family home for sale in Davie FL 33328. On Prevu for 3 days at $980,000. This home features 2,321 square feet of living space, located in Davie. The median listing price for single-family homes in this area is $980,000. Nearby schools include Silver Ridge Elementary School, Indian Ridge Middle School, and Western High School. The home offers private outdoor space, dishwasher, pets allowed, air conditioning, parking, swimming pool, and washer/dryer. View other single-family home listings in Davie.

Based on information from Miami Association of REALTORS and/or other sources. All data, including all measurements and calculations of area, is obtained from various sources and has not been, and will not be, verified by Prevu or the MLS. Information is provided exclusively for consumer's personal, non-commercial use and may not be used for any purpose other than to identify prospective properties consumer may be interested in purchasing.

Full MLS Disclaimers

Rebate estimate is indicative only and based on listing price and estimated buyer's agent commission paid by owner, if applicable. Final rebates are subject to Terms of Use and may vary due to final negotiated transaction terms.