Prevu by reAlpha
BuySellBlogBrowse Listings

901 W 9th ST 706Austin, TX 78703

For Sale

$1,125,000

Smart Buyer Rebate $11,250

Ideally situated at 9th & Lamar, just steps from the Shoal Creek Trail and within walking distance of beloved neighborhood restaurants, galleries, and shops, The Nokonah offers a rare blend of urban convenience and effortless access to green space.
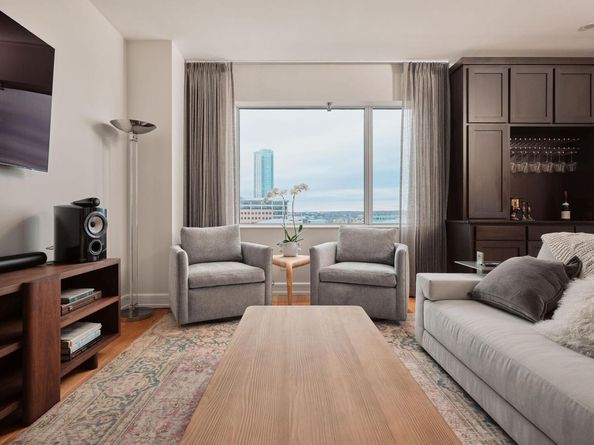
This refined 2-bedroom, 2.5-bath residence with a dedicated office has been recently refreshed throughout. Light-filled living and dining areas flow seamlessly into a thoughtfully remodeled kitchen featuring Cambria Ironsbridge quartz countertops, Wolf gas range, a center island, and breakfast bar—ideal for both everyday living and entertaining. Refinished hardwood floors, custom linen window treatments, and a bespoke built-in bar cabinet by Grandeur Cellars add warmth and sophistication to the living space, while the office includes a custom full-size built-in refrigerated wine storage unit.
A private wraparound corner balcony captures beautiful downtown and sunset views, creating an inviting indoor-outdoor connection. Stylish, low-maintenance, and impeccably located, this chic pied-à-terre delivers exceptional convenience and walkability in one of Austin’s most desirable settings.
Additional features include two assigned parking spaces and one private storage unit. Building amenities include 24/7 concierge service, a heated outdoor pool and sundeck, fitness center, resident lounge, and business/meeting rooms.
*Photos show current use of the second bedroom as a gym space.


Listed by Diane Humphreys

·

License #639270

·

Moreland Properties

·

(512) 480-0848

Last updated July 21, 2026

·

Source: ACTRIS #3317150

Listing Facts

  • TypeCondo
  • NeighborhoodDowntown Austin
  • Bedrooms2
  • Bathrooms3
  • Days on Prevu169
  • HOA/Maint. Fees$1,675.44/month
  • Taxes$18,975.23/year
  • Size1,611 sqft
  • Price per sqft$698

Amenities

  • Dishwasher
  • Private Outdoor Space
  • Air Conditioning
  • Parking
  • Swimming Pool
  • Fitness Center

Location

Mortgage Calculator

Listing History

07/21/2026
Price Decreased
$1,125,000
03/25/2026
Price Decreased
$1,250,000
02/12/2026
Listed by Moreland Properties
$1,350,000

Property Details for 901 W 9th ST 706

Association

Amenities

  • Community Features: BBQ Pit/Grill, Concierge, Conference/Meeting Room, Controlled Access, Fitness Center, Pool

Fees

  • Association Fee: $1,675.44 Monthly
  • Association Fee Includes: See Remarks

General

  • Association Name: The Nokonah Condominium Association

Exterior

Construction

  • Property Attached: Yes
  • Property Condition: Resale
  • Roof: Flat Tile
  • Window Features: Window Treatments
  • Year Built: 2001
  • Construction Materials: Masonry – All Sides
  • Exterior Features: Balcony

Features

  • Direction Faces: SW
  • Patio And Porch Features: Covered, Terrace, Wrap Around
  • Pool Features: In Ground
  • Pool Private: Yes
  • View: City

Measurements

  • Lot Features: Sprinkler - Automatic
  • Lot Size Acres: 0.01
  • Lot Size Area: 0
  • Lot Size Square Feet: 457

Financial

Taxes

  • Parcel Number: 02080001080077
  • Tax Annual Amount: $18,975.23
  • Tax Assessed Value: $927,211.00
  • Tax Year: 2025

Interior

Features

  • Appliances: Dishwasher, Disposal, Gas Range, Microwave, Oven, Stainless Steel Appliance(s), Vented Exhaust Fan, Washer/Dryer Stacked, Wine Cooler
  • Flooring: Tile, Wood
  • Interior Features: Breakfast Bar, Ceiling Fan(s), High Ceilings, Quartz Counters, Double Vanity, High Speed Internet, Kitchen Island, Open Floorplan, Pantry, Primary Bedroom On Main, Recessed Lighting, Stackable W/D Connections, Walk-In Closet(s)

Measurements

  • Living Area: 1,611
  • Living Area Source: Public Records

Rooms

  • Bathrooms Full: 2
  • Bathrooms Half: 1
  • Bathrooms Total Integer: 3
  • Bedrooms Total: 2
  • Main Level Bedrooms: 2

Other

Location

  • Subdivision Name: Nokonah Condo Amd
  • Tax Lot: 706

Parking

Parking

  • Covered Spaces: 2
  • Garage Spaces: 2
  • Garage: Yes
  • Parking Features: Assigned, Garage, Underground
  • Parking Total: 2

Schools

Elementary School

  • Elementary School: Mathews
  • Elementary School District: Austin ISD

High School

  • High School: Austin
  • High School District: Austin ISD

Middle or Junior School

  • Middle Or Junior School: O Henry
  • Middle Or Junior School District: Austin ISD

Utilities

Equipment

  • Cooling: Central Air
  • Heating: Central
  • Sewer: Public Sewer
  • Utilities: Electricity Available, Natural Gas Available
  • Water Source: Public

Frequently Asked Questions

How many bedrooms and bathrooms does this condo have?

There are 2 bedrooms and 3 bathrooms in this condo at 901 W 9th ST 706.

What schools are nearby to 901 W 9th ST 706?

Nearby schools include the Mathews Elementary School, O Henry Middle School, and Austin High School.

Does this condo have parking?

Yes, there are 2 parking spaces available for 901 W 9th ST 706.

What are the annual taxes for 901 W 9th ST 706?

Annual taxes for this condo are estimated at $18,975.

How does 901 W 9th ST 706 compare to other condos in Downtown Austin?

This condo is listed 15% above the average price for condos in Downtown Austin and has been on the market for 51 more days than the typical home in this area.

What building or home owners association is the condo part of?

This condo is part of the The Nokonah Condominium Association home owners association.

What is the square footage on this condo?

According to the MLS, this listing is 1,611 sqft.

901 W 9th ST 706 is a 2-bedroom, 3-bath condo for sale in Austin TX 78703. On Prevu for 169 days at $1,125,000. This includes a recent price decrease of $125,000. This home features 1,611 square feet of living space, located in Downtown Austin. The median listing price for condos in this area is $650,000. Nearby schools include Mathews Elementary School, O Henry Middle School, and Austin High School. Property amenities include private outdoor space, dishwasher, air conditioning, fitness center, parking, and swimming pool. Browse more condo listings in Austin.

Based on information from ACTRIS and/or other sources. All data, including all measurements and calculations of area, is obtained from various sources and has not been, and will not be, verified by Prevu or the MLS. Information is provided exclusively for consumer's personal, non-commercial use and may not be used for any purpose other than to identify prospective properties consumer may be interested in purchasing.

Full MLS Disclaimers

Rebate estimate is indicative only and based on listing price and estimated buyer's agent commission paid by owner, if applicable. Final rebates are subject to Terms of Use and may vary due to final negotiated transaction terms.