Prevu by reAlpha
BuySellBlogBrowse Listings

901 W 9th ST 1004Austin, TX 78703

For Sale

$1,395,000

Smart Buyer Rebate $13,950

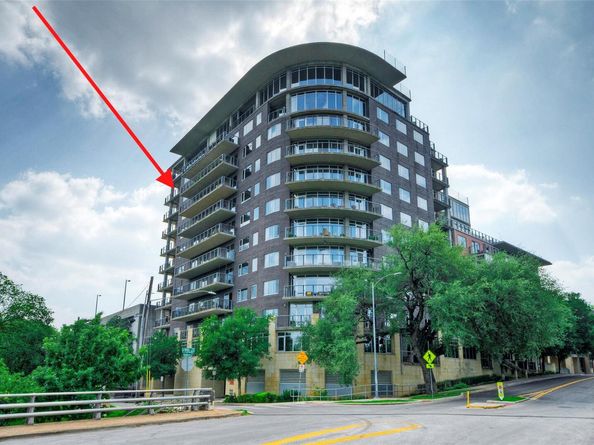
This very Special Southeast Facing PENTHOUSE at the NOKONAH comes with a 10th story wrap-around balcony offering both Sunrises & Sunsets, imposing views of the downtown city skyline, the orange UT tower, Fireworks and the Zilker Park Christmas Tree & Trail of Lights. The Unit comes with 4 DEEDED PARKING SPACES (178-181), a DEDICATED HIGH SPEED ELECTRICAL CAR CHARGING PLUG, a 9'x12' oversized secure storage room (#98) in the garage which includes a built-in work bench, shelving & ceiling bike hangers. Adjacent to the Nokonah building (directly across the street) is the wide open green space of Duncan Park, a dog park, a dog run, a BMX Bike Jumping Park and Shoal Creek with its direct access to its hike & bike trails system that leads to Town Lake, Zilker Park, Barton Springs, and the new Public Library. The nearby Austin Community College offers a skate park and an indoor Gym. Condominium Amenities include 24/7 Concierge Service, Club Room, Conference Room, Pool, Gym/Workout Facility, Hot Tub and on Site Maintenance. Highlights inside Unit 1004 includes a custom built office with built-in Cherry Wood desk and Shelves. The Living Area includes extensive Cherry Wood built in Accents & Shelves/Cabinets, Dimmer Switches throughout and ELECTRIC CONTROLLED BLACK-OUT SHUTTERS on all Exterior Windows & Doors. The Unit also includes Black Granite Counter tops in the Kitchen, Custom Quality Stainless Steel Appliances, Sound Proof Laundry Closet, Jacuzzi Bathtub and Ceiling Fans. Furnishings would be available/negotiable. The Unit is owner occupied, but is seldomly used and has never been rented. The Seller is offering a $50,000 cash rebate at closing to paint and refinish wood floors if desired. For immediate showings, call James Geister (512) 415-1909.


Listed by Stephen Knetig

·

License #332795

·

Capital Investment Properties

·

(512) 431-1003

Last updated July 24, 2026

·

Source: ACTRIS #3156328

Listing Facts

  • TypeCondo
  • NeighborhoodDowntown Austin
  • Bedrooms2
  • Bathrooms2
  • Days on Prevu88
  • HOA/Maint. Fees$1,616.06/month
  • Taxes$27,300.89/year
  • Size1,554 sqft
  • Price per sqft$898

Amenities

  • Dishwasher
  • Private Outdoor Space
  • Air Conditioning
  • Elevator
  • Parking
  • Swimming Pool
  • Fitness Center

Location

Mortgage Calculator

Listing History

07/24/2026
Price Decreased
$1,395,000
07/07/2026
Price Decreased
$1,445,000
06/27/2026
Price Decreased
$1,495,000
05/26/2026
Price Decreased
$1,545,000
05/04/2026
Listed by Capital Investment Properties
$1,595,000

Property Details for 901 W 9th ST 1004

Association

Amenities

  • Community Features: Business Center, Clubhouse, Cluster Mailbox, Common Grounds, Concierge, Conference/Meeting Room, Controlled Access, Courtyard, Covered Parking, Fitness Center, Game Room, Garage Parking, Gated, High Speed Internet, Hot Tub Community, Kitchen Facilities, Pool, Spa/Hot Tub, Storage

Fees

  • Association Fee: $1,616.06 Monthly
  • Association Fee Includes: Common Area Maintenance, Gas, Hot Water, Insurance, Landscaping, Maintenance Grounds, Parking, Pest Control, Security, Sewer, Snow Removal, Trash, Utilities, Water

General

  • Association Name: Nokonah Condominiums

Exterior

Construction

  • Property Attached: Yes
  • Property Condition: Resale
  • Roof: See Remarks, Concrete
  • Window Features: Aluminum Frames, Double Pane Windows, ENERGY STAR Qualified Windows, Insulated Windows, Solar Screens
  • Year Built: 2001
  • Builder Name: Nokonah
  • Construction Materials: Brick, Concrete
  • Exterior Features: Balcony, Electric Car Plug-in

Features

  • Direction Faces: SE
  • Patio And Porch Features: Covered, Patio, Terrace, Wrap Around
  • Pool Features: Outdoor Pool, Pool Sweep, Tile
  • Pool Private: Yes
  • View: Creek/Stream, Downtown, Hill Country, Panoramic, Park/Greenbelt
  • Waterfront Features: Creek

Measurements

  • Lot Features: Landscaped, Level, Sprinkler - Automatic, Sprinkler - In-ground, Views
  • Lot Size Acres: 0.01
  • Lot Size Area: 0
  • Lot Size Square Feet: 439

Financial

Taxes

  • Parcel Number: 02080001080091
  • Tax Annual Amount: $27,300.89
  • Tax Year: 2025

Interior

Features

  • Appliances: Convection Oven, Dishwasher, Disposal, Free-Standing Gas Oven, RNGHD, Refrigerator, Free-Standing Refrigerator, Stainless Steel Appliance(s), Vented Exhaust Fan, Electric Water Heater
  • Flooring: Tile, Wood
  • Interior Features: 2 Primary Suites, Bar, Bookcases, Breakfast Bar, Built-in Features, Ceiling Fan(s), Granite Counters, Double Vanity, Elevator, High Speed Internet, Kitchen Island, Natural Woodwork, Open Floorplan, Pantry, Primary Bedroom On Main, Recessed Lighting, Soaking Tub, Stackable W/D Connections, Study/Home Office, Track Lighting, Walk-In Closet(s)

Measurements

  • Living Area: 1,554
  • Living Area Source: Public Records

Rooms

  • Bathrooms Full: 2
  • Bathrooms Total Integer: 2
  • Bedrooms Total: 2
  • Main Level Bedrooms: 2

Other

Environmental

  • Green Energy Efficient: See Remarks

Features

  • Accessibility Features: Adaptable For Elevator, Accessible Bedroom, Central Living Area, Accessible Closets, Common Area, Enhanced Accessible, Accessible Full Bath, Accessible Kitchen, Accessible Kitchen Appliances

Location

  • Subdivision Name: Nokonah Condo Amd
  • Tax Lot: 1004
  • Water Body Name: Shoal Creek

Parking

Parking

  • Covered Spaces: 4
  • Garage Spaces: 4
  • Garage: Yes
  • Parking Features: Assigned, Concrete, Electric Gate, Gated, Lighted, Permit Required, Private, Secured, Storage, Underground, Workshop In Garage
  • Parking Total: 4

Schools

Elementary School

  • Elementary School: Mathews
  • Elementary School District: Austin ISD

High School

  • High School: Austin
  • High School District: Austin ISD

Middle or Junior School

  • Middle Or Junior School: O Henry
  • Middle Or Junior School District: Austin ISD

Utilities

Equipment

  • Cooling: Ceiling Fan(s), Central Air, Electric
  • Heating: Central
  • Sewer: Public Sewer
  • Utilities: Cable Connected, Electricity Connected, Internet-Cable, Natural Gas Connected, Sewer Connected, Water Connected
  • Water Source: Public

Frequently Asked Questions

How many bedrooms and bathrooms does this condo have?

There are 2 bedrooms and 2 bathrooms in this condo at 901 W 9th ST 1004.

What schools are nearby to 901 W 9th ST 1004?

Nearby schools include the Mathews Elementary School, O Henry Middle School, and Austin High School.

Does this condo have parking?

Yes, there are 4 parking spaces available for 901 W 9th ST 1004.

What are the annual taxes for 901 W 9th ST 1004?

Annual taxes for this condo are estimated at $27,300.

How does 901 W 9th ST 1004 compare to other condos in Downtown Austin?

This condo is listed 43% above the average price for condos in Downtown Austin and has been on the market for 30 less days than the typical home in this area.

What building or home owners association is the condo part of?

This condo is part of the Nokonah Condominiums home owners association.

What is the square footage on this condo?

According to the MLS, this listing is 1,554 sqft.

901 W 9th ST 1004 is a 2-bedroom, 2-bath condo for sale in Austin TX 78703. Listed on Prevu for 88 days at $1,395,000. This includes a recent price decrease of $50,000. This residence features 1,554 square feet of living space, located in Downtown Austin. The median listing price for condos in this area is $650,000. Nearby schools include Mathews Elementary School, O Henry Middle School, and Austin High School. The home offers private outdoor space, dishwasher, elevator, air conditioning, fitness center, parking, and swimming pool. Explore more condo listings in Austin.

Based on information from ACTRIS and/or other sources. All data, including all measurements and calculations of area, is obtained from various sources and has not been, and will not be, verified by Prevu or the MLS. Information is provided exclusively for consumer's personal, non-commercial use and may not be used for any purpose other than to identify prospective properties consumer may be interested in purchasing.

Full MLS Disclaimers

Rebate estimate is indicative only and based on listing price and estimated buyer's agent commission paid by owner, if applicable. Final rebates are subject to Terms of Use and may vary due to final negotiated transaction terms.