

Prevu by reAlpha
BuySellBlogBrowse Listings

901 Tennessee Street 311San Francisco, CA 94107

For Sale

$1,588,000

Smart Buyer Rebate $15,880

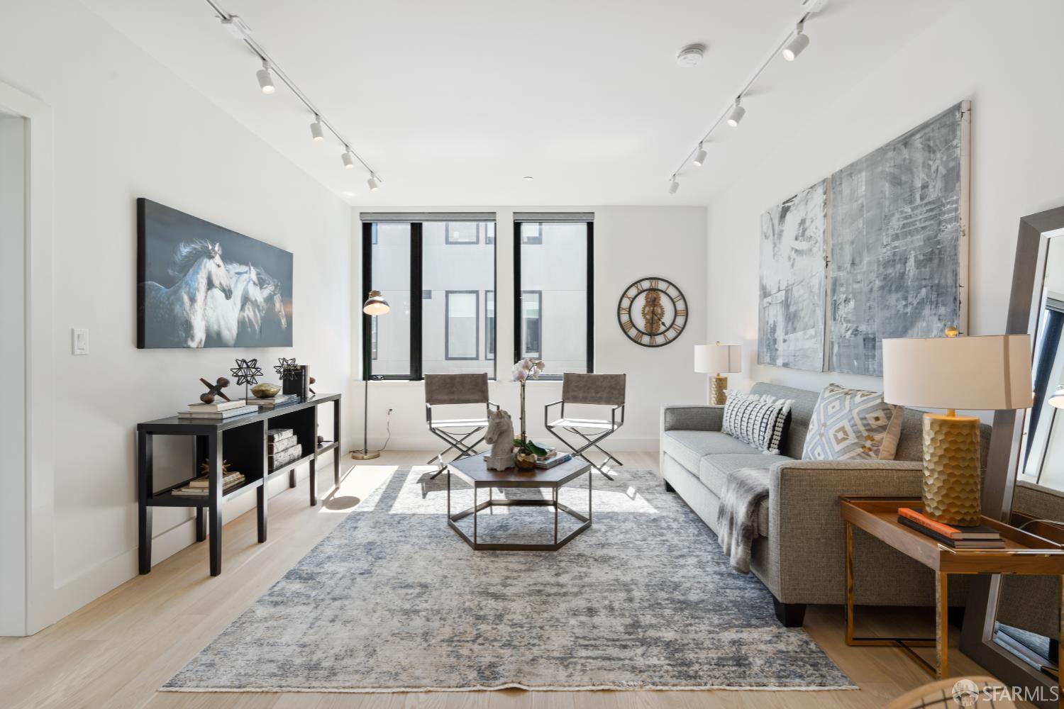
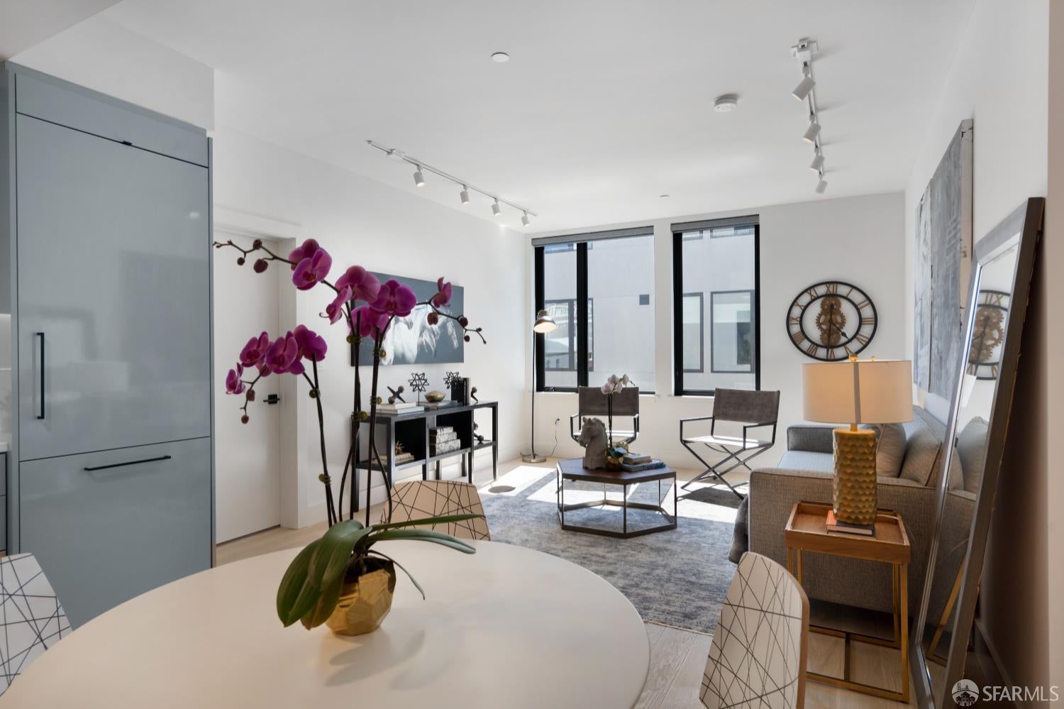
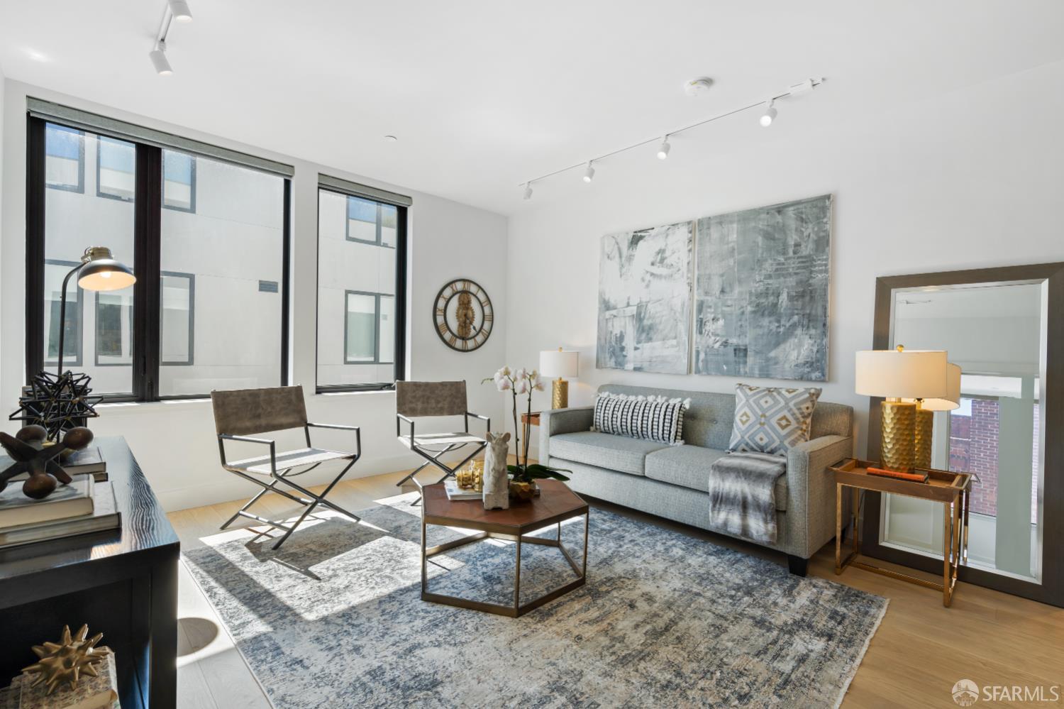
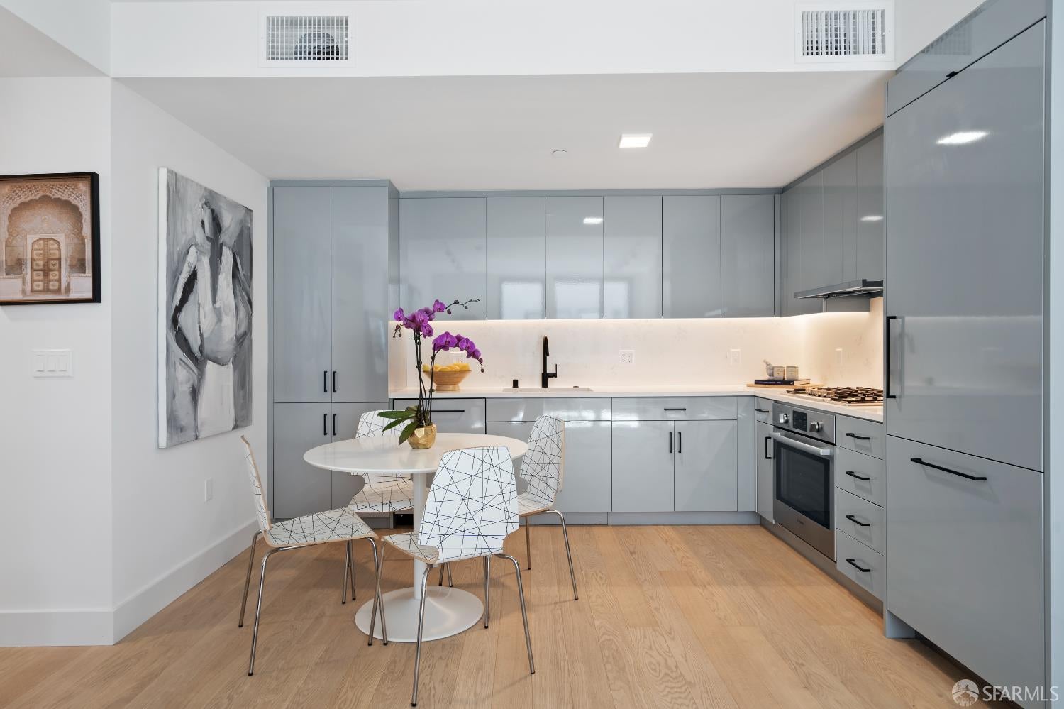
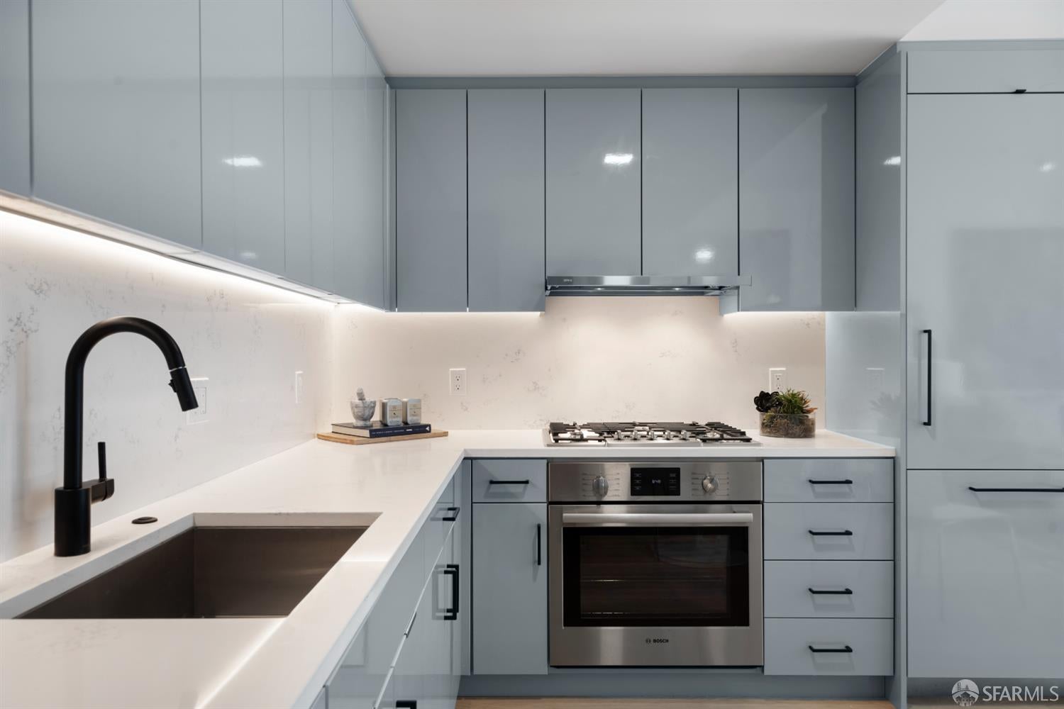
Welcome to 2019-built modern living in the heart of Dogpatch. Part of a boutique community of just 40 residences, this sleek 3-bedroom, 2-bath home strikes a rare balance: an open-concept layout that feels expansive, paired with genuine privacy in each bedroom, including a spacious walk-in closet in the primary's suite. All three bedrooms feature built-in closet organizers, and an in-unit washer and dryer add everyday convenience. Independent parking, private storage, and central heating and air conditioning round out the practical side of the home. The kitchen features a built-in refrigerator and dishwasher, gas cooktop, direct-vented hood, and high-gloss cabinetry. It's sleek, functional, and low-maintenance. Wide-plank wood flooring and remote-controlled Hunter-Douglas shades add a quiet, considered elegance throughout. The building's landscaped courtyard and roof deck are an entertainer's dream, with lounge seating, a BBQ, a fire pit, and a TV, or simply unwind there and take in sweeping views of the Bay and city skyline. And then there's the neighborhood: Dogpatch's best breweries, restaurants, and coffee shops are all within a few blocks, making this as much a lifestyle as it is a home.

Listed by Roxana L Melgarejo

·

Vanguard Properties

Listed by Rita V Schmid

·

Vanguard Properties

Last updated October 30, 2026

·

Source: SFAR #426158780

Listing Facts

  • TypeCondo
  • NeighborhoodDogpatch
  • Bedrooms3
  • Bathrooms2
  • Days on Prevu41
  • HOA/Maint. Fees$1,023/month
  • Size1,228 sqft
  • Price per sqft$1,293

Amenities

  • Dishwasher
  • Air Conditioning
  • Outdoor Areas
  • Parking

Location

Mortgage Calculator

Listing History

09/21/2026
Listed by Vanguard Properties
$1,588,000
  1. 09/21/2026$1,588,000
    Listed by Vanguard Properties

Property Details for 901 Tennessee Street 311

Association

Amenities

  • Association Amenities: Barbecue, Roof Deck

Fees

  • Association Fee: $1,023.00 Monthly

General

  • Number Of Units In Community: 40

Exterior

Construction

  • Property Attached: Yes
  • Year Built: 2019
  • Architectural Style: Modern/High Tech

Measurements

  • Building Area Total: 1,228
  • Building Area Units: Square Feet
  • Lot Size Acres: 0.22
  • Lot Size Area: 10,001
  • Lot Size Square Feet: 10,001
  • Lot Size Units: Square Feet

Financial

Taxes

  • Parcel Number: 4108070

Interior

Features

  • Appliances: Dishwasher, Disposal, Range Hood, Washer/Dryer Stacked
  • Flooring: Carpet, Wood
  • Interior Features: Walk-In Closet(s)

Measurements

  • Living Area: 1,228
  • Living Area Units: Square Feet

Rooms

  • Bathrooms Full: 2
  • Bathrooms Total Integer: 2
  • Bedrooms Total: 3
  • Rooms Total: 4

Parking

Parking

  • Parking Features: Side By Side, On Site
  • Parking Total: 1

Utilities

Equipment

  • Cooling: Central Air
  • Has Cooling: Yes
  • Heating: Central
  • Has Heating: Yes
  • Sewer: Public Sewer
  • Water Source: Public

Frequently Asked Questions

How many bedrooms and bathrooms does this condo have?

There are 3 bedrooms and 2 bathrooms in this condo at 901 Tennessee Street 311.

Does this condo have parking?

Yes, there is 1 parking space available for 901 Tennessee Street 311.

How does 901 Tennessee Street 311 compare to other condos in Dogpatch?

This condo is listed 5% below the average price for condos in Dogpatch and has been on the market for 137 less days than the typical home in this area.

What is the square footage on this condo?

According to the MLS, this listing is 1,228 sqft.

901 Tennessee Street 311 is a 3-bedroom, 2-bath condo for sale in San Francisco CA 94107. Available on Prevu for 41 days at $1,588,000. This property features 1,228 square feet of living space, located in Dogpatch. The median listing price for condos in this area is $1,569,000. Property amenities include dishwasher, outdoor areas, air conditioning, and parking. Browse more condo listings in San Francisco.

Based on information from San Francisco Association of REALTORS® and/or other sources. All data, including all measurements and calculations of area, is obtained from various sources and has not been, and will not be, verified by Prevu or the MLS. Information is provided exclusively for consumer's personal, non-commercial use and may not be used for any purpose other than to identify prospective properties consumer may be interested in purchasing.

Full MLS Disclaimers

Rebate estimate is indicative only and based on listing price and estimated buyer's agent commission paid by owner, if applicable. Final rebates are subject to Terms of Use and may vary due to final negotiated transaction terms.