

Prevu by reAlpha
BuySellBlogBrowse Listings

901 Bouldin Ave AAustin, TX 78704

For Sale

$1,425,000

Smart Buyer Rebate $14,250

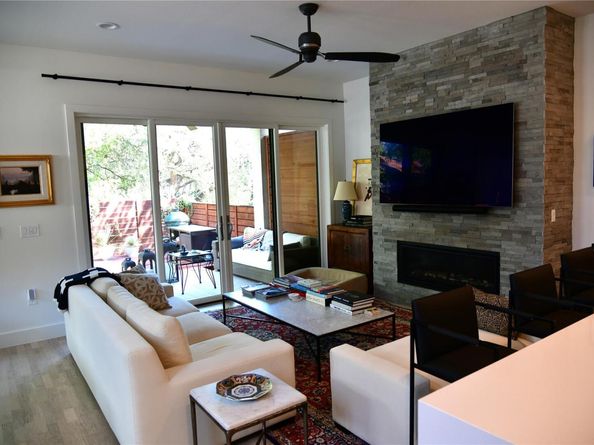
Modern architecture, inviting outdoor spaces, and a leafy setting come together at 901 Bouldin Avenue, Unit A. Located just off Barton Springs Road in Bouldin Creek, this three-bedroom, three-bath residence offers an open layout with high ceilings, abundant natural light, and warm wood flooring. A striking floor-to-ceiling stone fireplace anchors the living room, while expansive sliding glass doors connect the interior to a covered patio and fenced outdoor retreat with a wood deck and mature trees.

The kitchen features a generous island with breakfast seating, sleek white cabinetry, stainless steel appliances, a gas range, and ample counter space. Its connection to the living and dining areas makes everyday meals and entertaining equally comfortable. A main-level bedroom and full bath provide flexibility for guests or a home office.

Upstairs, the primary suite includes a spacious covered balcony overlooking the trees, creating an inviting spot for morning coffee or evening relaxation. The primary bath features dual sinks, a soaking tub, and a separate glass-enclosed shower. An additional upstairs bedroom with its own bathroom, a dedicated laundry room, and an attached two-car garage complete the home.

Enjoy close proximity to Lady Bird Lake, Butler Metro Park, Zilker Park, and the dining, shopping, and entertainment along South First and South Congress—all from a distinctive home in the heart of 78704

Listed by Tony Gulla

·

License #597460

·

ACRE One

·

(512) 565-8525

Last updated October 01, 2026

·

Source: ACTRIS #7142356

Listing Facts

  • TypeCondo
  • NeighborhoodBouldin Creek
  • Bedrooms3
  • Bathrooms3
  • Days on Prevu31
  • HOA/Maint. Fees$810/month
  • Taxes$26,266.63/year
  • Size1,850 sqft
  • Price per sqft$770

Amenities

  • Dishwasher
  • Private Outdoor Space
  • Air Conditioning
  • Parking

Location

Mortgage Calculator

Listing History

09/30/2026
Listed by ACRE One
$1,425,000
  1. 09/30/2026$1,425,000
    Listed by ACRE One

Property Details for 901 Bouldin Ave A

Association

Fees

  • Association Fee: $810.00 Monthly
  • Association Fee Includes: See Remarks, Common Area Maintenance

General

  • Association Name: City View Condos

Exterior

Construction

  • Property Condition: Resale
  • Roof: Metal
  • Window Features: Blinds, Window Treatments
  • Year Built: 2015
  • Construction Materials: Masonry – All Sides, Stone Veneer, Stucco
  • Exterior Features: See Remarks, Balcony

Features

  • Direction Faces: NW
  • Fencing: Wood
  • Patio And Porch Features: Covered, Deck, Patio, Porch
  • View: City, Creek/Stream, Skyline, Trees/Woods
  • Waterfront Features: Creek, Stream

Measurements

  • Lot Features: Back Yard, Level, Sprinkler - Automatic, Trees-Heavy, Trees-Large (Over 40 Ft), Many Trees, Trees-Medium (20 Ft - 40 Ft)
  • Lot Size Acres: 0.17
  • Lot Size Area: 0
  • Lot Size Square Feet: 7,492

Financial

Taxes

  • Parcel Number: 01020112020000
  • Tax Annual Amount: $26,266.63
  • Tax Assessed Value: $1,283,500.00
  • Tax Year: 2025

Interior

Features

  • Appliances: Dishwasher, Disposal, Gas Cooktop, Microwave, Range, Refrigerator
  • Fireplace Features: Family Room
  • Fireplaces Total: 1
  • Flooring: Tile, Wood
  • Interior Features: Breakfast Bar, Ceiling Fan(s), High Ceilings, Stone Counters, Double Vanity, Entrance Foyer, Interior Steps, Kitchen Island, Walk-In Closet(s)

Measurements

  • Living Area: 1,850
  • Living Area Source: Public Records

Rooms

  • Bathrooms Full: 3
  • Bathrooms Total Integer: 3
  • Bedrooms Total: 3
  • Main Level Bedrooms: 1

Other

Location

  • Subdivision Name: 901 Bouldin Condo
  • Tax Lot: A

Parking

Parking

  • Attached Garage: Yes
  • Covered Spaces: 2
  • Garage Spaces: 2
  • Garage: Yes
  • Parking Features: Attached, Garage, Garage Door Opener
  • Parking Total: 2

Schools

Elementary School

  • Elementary School: Becker
  • Elementary School District: Austin ISD

High School

  • High School: Travis
  • High School District: Austin ISD

Middle or Junior School

  • Middle Or Junior School: Lively
  • Middle Or Junior School District: Austin ISD

Utilities

Equipment

  • Cooling: Central Air
  • Heating: Central
  • Sewer: Public Sewer
  • Utilities: Electricity Available, Natural Gas Not Available, Phone Connected
  • Water Source: Public

Frequently Asked Questions

How many bedrooms and bathrooms does this condo have?

There are 3 bedrooms and 3 bathrooms in this condo at 901 Bouldin Ave A.

What schools are nearby to 901 Bouldin Ave A?

Nearby schools include the Becker Elementary School, Lively Middle School, and Travis High School.

Does this condo have parking?

Yes, there are 2 parking spaces available for 901 Bouldin Ave A.

What are the annual taxes for 901 Bouldin Ave A?

Annual taxes for this condo are estimated at $26,266.

How does 901 Bouldin Ave A compare to other condos in Bouldin Creek?

This condo is listed 82% above the average price for condos in Bouldin Creek and has been on the market for 104 less days than the typical home in this area.

What building or home owners association is the condo part of?

This condo is part of the City View Condos home owners association.

What is the square footage on this condo?

According to the MLS, this listing is 1,850 sqft.

901 Bouldin Ave A is a 3-bedroom, 3-bath condo for sale in Austin TX 78704. On Prevu for 31 days at $1,425,000. This residence features 1,850 square feet of living space, located in Bouldin Creek. The median listing price for condos in this area is $985,000. Nearby schools include Becker Elementary School, Lively Middle School, and Travis High School. Property amenities include private outdoor space, dishwasher, air conditioning, and parking. View other condo listings in Austin.

Based on information from ACTRIS and/or other sources. All data, including all measurements and calculations of area, is obtained from various sources and has not been, and will not be, verified by Prevu or the MLS. Information is provided exclusively for consumer's personal, non-commercial use and may not be used for any purpose other than to identify prospective properties consumer may be interested in purchasing.

Full MLS Disclaimers

Rebate estimate is indicative only and based on listing price and estimated buyer's agent commission paid by owner, if applicable. Final rebates are subject to Terms of Use and may vary due to final negotiated transaction terms.