Prevu by reAlpha
BuySellBlogBrowse Listings

9009 North PLZ 132Austin, TX 78753

For Sale

$250,000

Smart Buyer Rebate $2,500

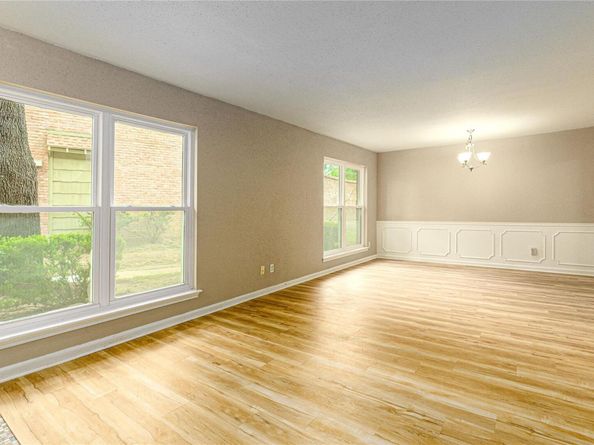
Discover the perfect blend of space, efficiency, and community in this rare, end-unit townhome. Boasting four oversized bedrooms—three featuring walk-in closets—and two sprawling living spaces, this property offers the scale and comfort of a traditional single-family house. Warm up by the wood-burning fireplace in the family room, or step out onto the massive, full-length second-story balcony.Every detail has been upgraded for peak comfort and low maintenance. The owners invested over $40,000 in premium, energy-efficient windows and doors, paired with a newer HVAC system, re-insulated attic, and a tankless water heater for remarkably low utility bills. Fresh wood-grain floors stretch across the main level, while brand-new carpet lines the upstairs. Outside, enjoy a beautifully maintained neighborhood with a pool, tennis courts, and recent HOA improvements like a new roof. Complete with rare, covered parking for three cars, this 2,378 sq ft move-in-ready gem is an unbeatable find at $250,000


Listed by Joe Bryson

·

License #350542

·

Real Estate Alliance, Inc.

·

(512) 203-4100

Last updated July 16, 2026

·

Source: ACTRIS #3880428

Listing Facts

  • TypeCondo
  • NeighborhoodHeritage Hills
  • Bedrooms4
  • Bathrooms3
  • Days on Prevu30
  • HOA/Maint. Fees$622.29/month
  • Taxes$4,752.35/year
  • Size2,378 sqft
  • Price per sqft$105

Amenities

  • Dishwasher
  • Private Outdoor Space
  • Washer/Dryer
  • Air Conditioning
  • Parking
  • Swimming Pool

Location

Mortgage Calculator

Listing History

07/02/2026
Listed by Real Estate Alliance, Inc.
$250,000

Property Details for 9009 North PLZ 132

Association

Amenities

  • Community Features: Cluster Mailbox, Common Grounds, Covered Parking, Pool, Sidewalks, Tennis Court(s), Trash Pickup - Door To Door

Fees

  • Association Fee: $622.30 Monthly
  • Association Fee Includes: Common Area Maintenance, Insurance, Maintenance Grounds, Maintenance Structure, Sewer, Trash, Water

General

  • Association Name: Sunchase Condominium HOA

Exterior

Construction

  • Property Attached: Yes
  • Property Condition: Updated/Remodeled
  • Roof: Composition
  • Window Features: See Remarks, Aluminum Frames, ENERGY STAR Qualified Windows, Insulated Windows, Low Emissivity Windows
  • Year Built: 1973
  • Construction Materials: Brick, Wood Siding
  • Exterior Features: Balcony, Gutters Full, Lighting, No Exterior Steps, Private Entrance, Tennis Court(s)

Features

  • Direction Faces: West
  • Fencing: Privacy, Wood
  • Other Structures: Storage
  • Patio And Porch Features: Rear Porch
  • View: Neighborhood, Trees/Woods

Measurements

  • Lot Features: Back To Park/Greenbelt, Level, Private Maintained Road, Trees-Large (Over 40 Ft)
  • Lot Size Acres: 0.13
  • Lot Size Area: 0
  • Lot Size Square Feet: 5,675

Financial

Taxes

  • Parcel Number: 02372003320000
  • Tax Annual Amount: $4,752.35
  • Tax Assessed Value: $232,220.00
  • Tax Year: 2025

Interior

Features

  • Appliances: Dishwasher, Disposal, Dryer, Free-Standing Electric Range, Refrigerator, Stainless Steel Appliance(s), Washer
  • Fireplace Features: Family Room, Glass Doors, Heatilator, Wood Burning
  • Fireplaces Total: 1
  • Flooring: Carpet, Laminate, Tile
  • Interior Features: Breakfast Bar, Ceiling Fan(s), Laminate Counters, Electric Dryer Hookup, Interior Steps, Multiple Living Areas, Pantry, Walk-In Closet(s), Washer Hookup

Measurements

  • Living Area: 2,378
  • Living Area Source: Public Records

Rooms

  • Bathrooms Full: 2
  • Bathrooms Half: 1
  • Bathrooms Total Integer: 3
  • Bedrooms Total: 4

Other

Location

  • Subdivision Name: Sunchase Condo Amd
  • Tax Block: D
  • Tax Lot: D-1

Parking

Parking

  • Parking Features: Carport
  • Parking Total: 3

Schools

Elementary School

  • Elementary School: Hart
  • Elementary School District: Austin ISD

High School

  • High School: Northeast Early College
  • High School District: Austin ISD

Middle or Junior School

  • Middle Or Junior School: Dobie (Austin ISD)
  • Middle Or Junior School District: Austin ISD

Utilities

Equipment

  • Cooling: Ceiling Fan(s), Central Air, Electric
  • Heating: Central, Electric
  • Laundry Features: Electric Dryer Hookup, Washer Hookup
  • Sewer: Public Sewer
  • Utilities: Electricity Connected, Natural Gas Not Available, Sewer Connected, Water Connected
  • Water Source: Public

Frequently Asked Questions

How many bedrooms and bathrooms does this condo have?

There are 4 bedrooms and 3 bathrooms in this condo at 9009 North PLZ 132.

What schools are nearby to 9009 North PLZ 132?

Nearby schools include the Hart Elementary School, Dobie (Austin ISD) Middle School, and Northeast Early College High School.

Does this condo have parking?

Yes, there are 3 parking spaces available for 9009 North PLZ 132.

What are the annual taxes for 9009 North PLZ 132?

Annual taxes for this condo are estimated at $4,752.

How does 9009 North PLZ 132 compare to other condos in Heritage Hills?

This condo is listed 1% above the average price for condos in Heritage Hills and has been on the market for 38 less days than the typical home in this area.

What building or home owners association is the condo part of?

This condo is part of the Sunchase Condominium HOA home owners association.

What is the square footage on this condo?

According to the MLS, this listing is 2,378 sqft.

9009 North PLZ 132 is a 4-bedroom, 3-bath condo for sale in Austin TX 78753. On Prevu for 30 days at $250,000. This home features 2,378 square feet of living space, located in Heritage Hills. The median listing price for condos in this area is $379,500. Nearby schools include Hart Elementary School, Dobie (Austin ISD) Middle School, and Northeast Early College High School. The home offers private outdoor space, dishwasher, air conditioning, parking, swimming pool, and washer/dryer. Explore more condo listings in Austin.

Based on information from ACTRIS and/or other sources. All data, including all measurements and calculations of area, is obtained from various sources and has not been, and will not be, verified by Prevu or the MLS. Information is provided exclusively for consumer's personal, non-commercial use and may not be used for any purpose other than to identify prospective properties consumer may be interested in purchasing.

Full MLS Disclaimers

Rebate estimate is indicative only and based on listing price and estimated buyer's agent commission paid by owner, if applicable. Final rebates are subject to Terms of Use and may vary due to final negotiated transaction terms.