

Prevu by reAlpha
BuySellBlogBrowse Listings

9002 E Caley WayEnglewood, CO 80111

For Sale

$584,000

Smart Buyer Rebate $5,840

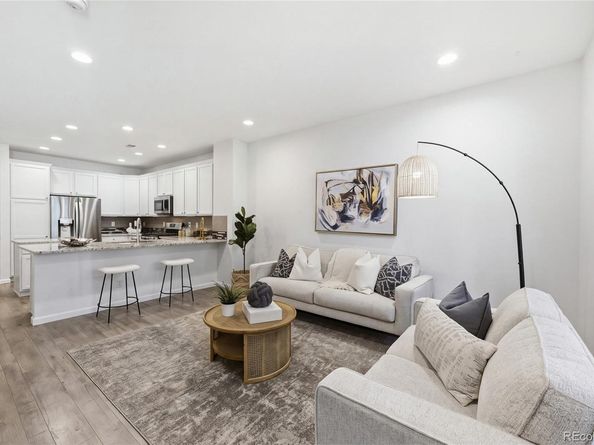
Some townhomes give you the convenience of a low-maintenance lifestyle, this one gives you something more. Space that feels generous. Finishes that feel fresh and modern. A location that makes getting places easy. A covered front porch. An attached 2-car garage. Spacious rooms. Plenty of natural light. BRAND NEW INTERIOR PAINT. And two full levels that give you room to spread out and make the space your own. Beautiful LVP flooring flows throughout the main level, complemented by updated light fixtures and modern finishes. The kitchen brings together granite countertops, stainless steel appliances and a custom tile backsplash in a space that works just as well for a quick breakfast as it does for dinner with friends. When the evening winds down, the gas fireplace adds just the right touch of warmth. Upstairs, the oversized primary suite gives you room to spread out, with two walk-in closets and a beautiful 5-piece ensuite featuring granite countertops, dual sinks, a soaking tub and a walk-in shower. Two additional spacious bedrooms give you room for guests, a home office, a workout space - or whatever life calls for next. Large windows keep every room bright and inviting, while the conveniently located upper-level laundry makes everyday life a little easier. And the location? This is where Caley Ponds really delivers. DTC is minutes away. I-25 and light rail make commuting simple. The Landmark puts dining, entertainment and a night out close to home. And the award-winning Cherry Creek School District adds another reason to love where you live. Easy to live in. Easy to get around. Easy to imagine yourself here. This is the kind of townhome that gives you the lifestyle you want without asking you to compromise on the things that matter. Come see what life at Caley Ponds could look like.

Listed by Tara McCarthy

·

License #015288

·

eXp Realty, LLC

·

720-429-2021

Listed by Cody McCarthy

·

License #25316N

·

eXp Realty, LLC

Last updated October 24, 2026

·

Source: REColorado #7144635

Listing Facts

  • TypeSingle-family
  • NeighborhoodSundance Orchard Hills
  • Bedrooms3
  • Bathrooms3
  • Days on Prevu43
  • HOA/Maint. Fees$450/month
  • Taxes$3,681/year
  • Size1,598 sqft
  • Price per sqft$365

Amenities

  • Dishwasher
  • Private Outdoor Space
  • Washer/Dryer
  • Air Conditioning
  • Parking

Location

Mortgage Calculator

Listing History

10/22/2026
Price Decreased
$584,000
09/18/2026
Listed by eXp Realty, LLC
$585,000
  1. 10/22/2026$584,000
    Price Decreased
  2. 09/18/2026$585,000
    Listed by eXp Realty, LLC

Property Details for 9002 E Caley Way

Association

Amenities

  • Association Amenities: Playground

Fees

  • Association Fee: $450.00 Monthly
  • Association Fee Includes: Reserves, Maintenance Grounds, Maintenance Structure, Recycling, Sewer, Snow Removal, Trash, Water

General

  • Association Name: Caley Ponds

Exterior

Construction

  • Property Attached: Yes
  • Roof: Concrete
  • Structure Type: Townhouse
  • Window Features: Double Pane Windows
  • Year Built: 2016
  • Common Walls: 2+ Common Walls
  • Construction Materials: Stucco
  • Entry Level: 1
  • Entry Location: Exterior Access

Features

  • Patio And Porch Features: Patio

Measurements

  • Building Area Total: 1,598
  • Lot Size Acres: 0.03
  • Lot Size Area: 1,281
  • Lot Size Square Feet: 1,281
  • Lot Size Units: Square Feet

Financial

Taxes

  • Parcel Number: 035115640
  • Tax Annual Amount: $3,681.00
  • Tax Year: 2025

Interior

Features

  • Appliances: Dishwasher, Disposal, Dryer, Freezer, Microwave, Oven, Range, Refrigerator, Washer
  • Fireplace Features: Family Room, Gas
  • Fireplaces Total: 1
  • Flooring: Carpet, Tile, Vinyl
  • Interior Features: Built-in Features, Eat-in Kitchen, Five Piece Bath, Granite Counters, High Ceilings, Kitchen Island, Open Floorplan, Primary Suite, Walk-In Closet(s)

Measurements

  • Living Area: 1,598

Rooms

  • Bathrooms Full: 2
  • Bathrooms Half: 1
  • Bathrooms Total Integer: 3
  • Bedrooms Total: 3
  • Main Level Bathrooms: 1

Other

General

  • Exclusions: Sellers Personal Property

Location

  • Subdivision Name: Caley Ponds

Parking

Parking

  • Attached Garage: Yes
  • Garage Spaces: 2
  • Parking Total: 2

Schools

Elementary School

  • Elementary School: Heritage
  • Elementary School District: Cherry Creek 5

High School

  • High School: Cherry Creek
  • High School District: Cherry Creek 5

Middle or Junior School

  • Middle Or Junior School: Campus
  • Middle Or Junior School District: Cherry Creek 5

Utilities

Equipment

  • Cooling: Central Air
  • Heating: Forced Air
  • Laundry Features: In Unit
  • Sewer: Public Sewer
  • Utilities: Electricity Available
  • Water Source: Public

Frequently Asked Questions

How many bedrooms and bathrooms does this single-family home have?

There are 3 bedrooms and 3 bathrooms in this single-family home at 9002 E Caley Way.

What schools are nearby to 9002 E Caley Way?

Nearby schools include the Heritage Elementary School, Campus Middle School, and Cherry Creek High School.

Does this single-family home have parking?

Yes, there are 2 parking spaces available for 9002 E Caley Way.

What are the annual taxes for 9002 E Caley Way?

Annual taxes for this single-family home are estimated at $3,681.

How does 9002 E Caley Way compare to other single-family homes in Sundance Orchard Hills?

This single-family home is listed 61% below the average price for single-family homes in Sundance Orchard Hills and has been on the market for 26 less days than the typical home in this area.

What building or home owners association is the single-family home part of?

This single-family home is part of the Caley Ponds home owners association.

What is the square footage on this single-family home?

According to the MLS, this listing is 1,598 sqft.

9002 E Caley Way is a 3-bedroom, 3-bath single-family home for sale in Englewood CO 80111. On Prevu for 43 days at $584,000. This includes a recent price decrease of $1,000. This property features 1,598 square feet of living space, located in Sundance Orchard Hills. The median listing price for single-family homes in this area is $1,575,000. Nearby schools include Heritage Elementary School, Campus Middle School, and Cherry Creek High School. Additional amenities include private outdoor space, dishwasher, air conditioning, parking, and washer/dryer. Explore more single-family home listings in Greenwood Village.

The content relating to real estate for sale in this Web site comes in part from the Internet Data eXchange ("IDX") program of METROLIST, INC., DBA RECOLORADO® Real estate listings held by brokers other than Prevu are marked with the IDX Logo. This information is being provided for the consumers' personal, non-commercial use and may not be used for any other purpose. All information subject to change and should be independently verified.

Full MLS Disclaimers

Rebate estimate is indicative only and based on listing price and estimated buyer's agent commission paid by owner, if applicable. Final rebates are subject to Terms of Use and may vary due to final negotiated transaction terms.